
New Construction - Eco Friendly
Address
1231 Bansal Drive, Charlotte, NC
Price
$ 436,253
Property Attributes
- ID#4363373
- TypeSingle Family
- Listing Status Active
- CountyMECKLENBURG
- CityCharlotte
- AreaMecklenburg County
- NeighborhoodClairmont
- Zip28215
- StyleTraditional
- Year Built2026
- Price$ 436,253
- Bedrooms5
- Full Bathrooms2
- Half Bathrooms1
- Sqr Footage2217
- Lot Size0.182 Acres
Data Source:
Canopy MLS
Property Description
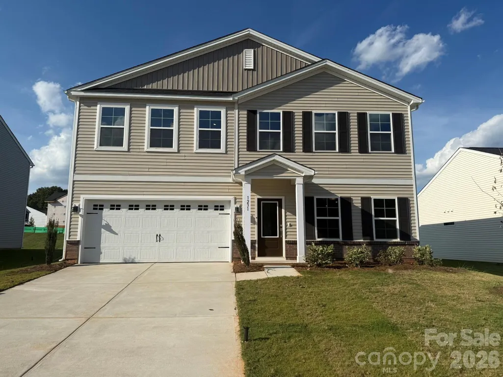
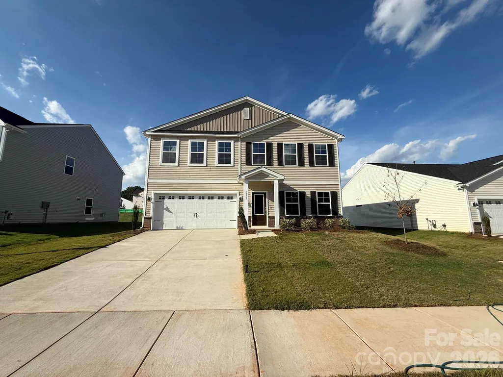
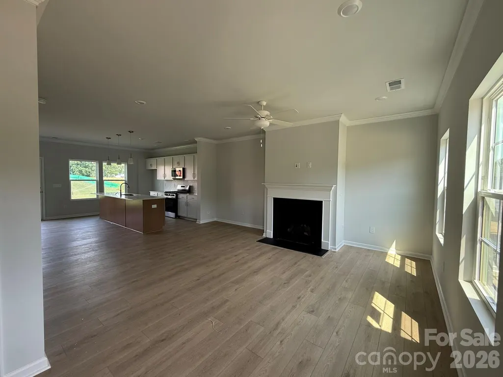
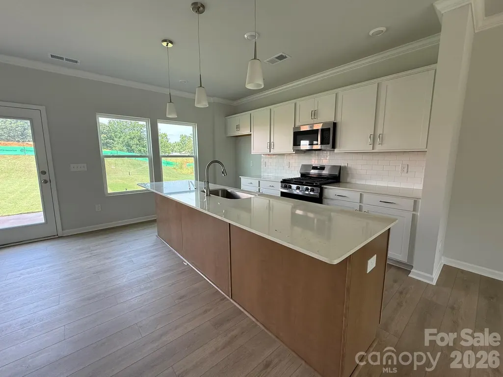
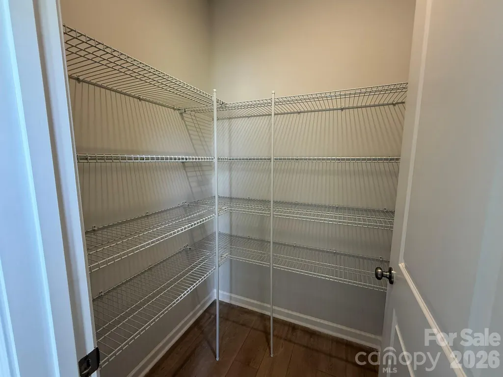
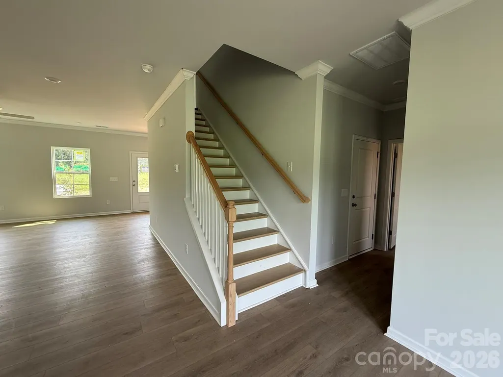
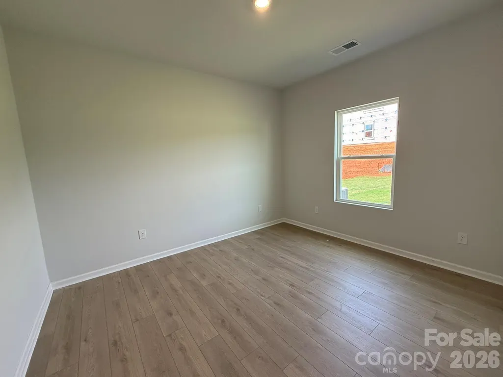
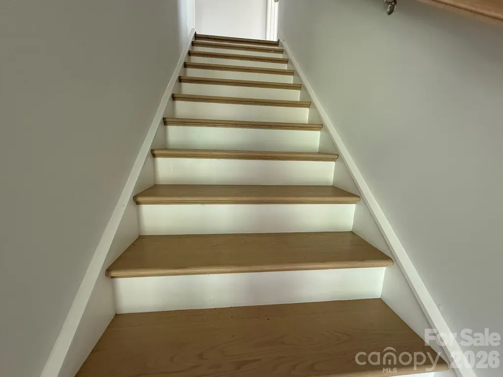
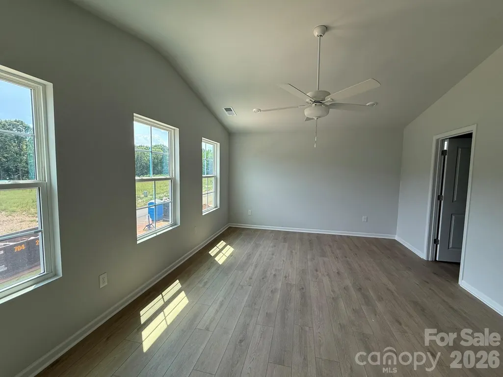
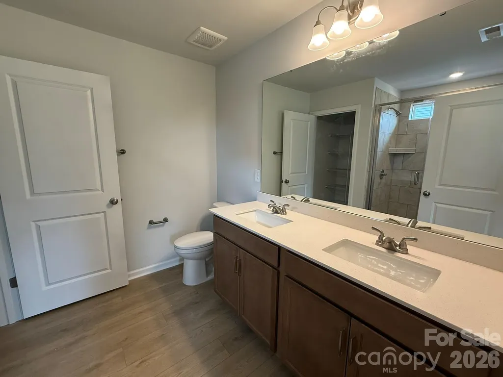
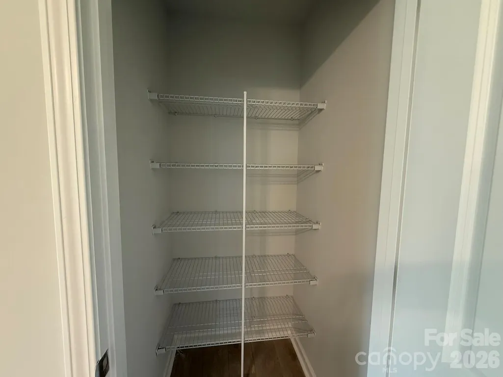
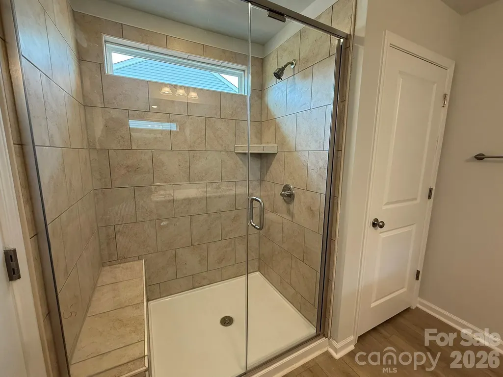
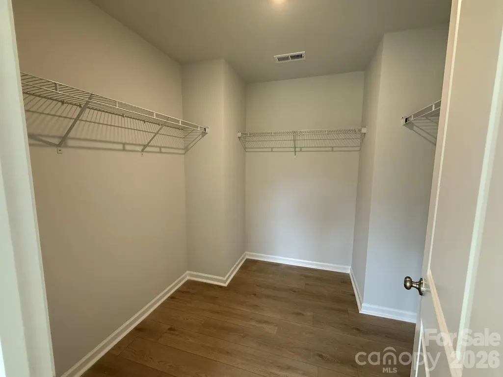
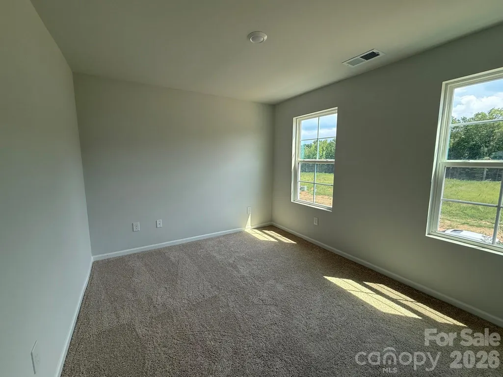
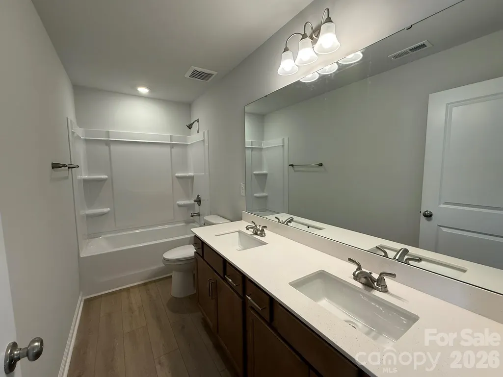
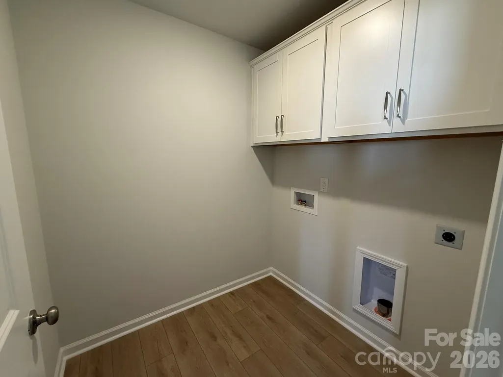
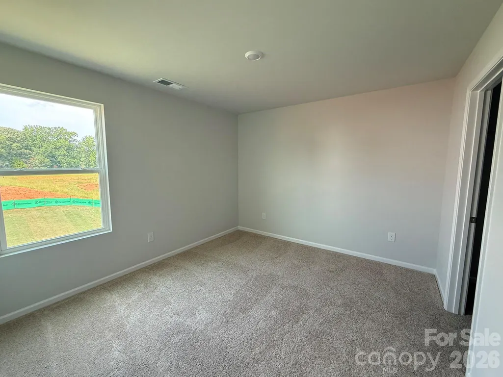
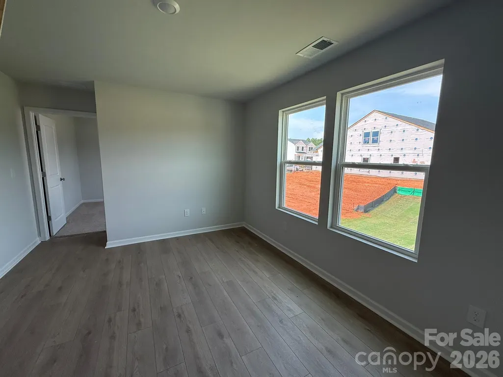
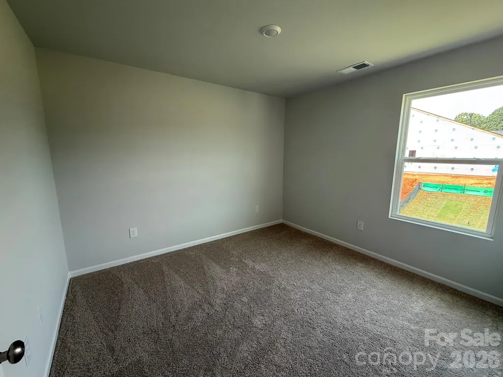
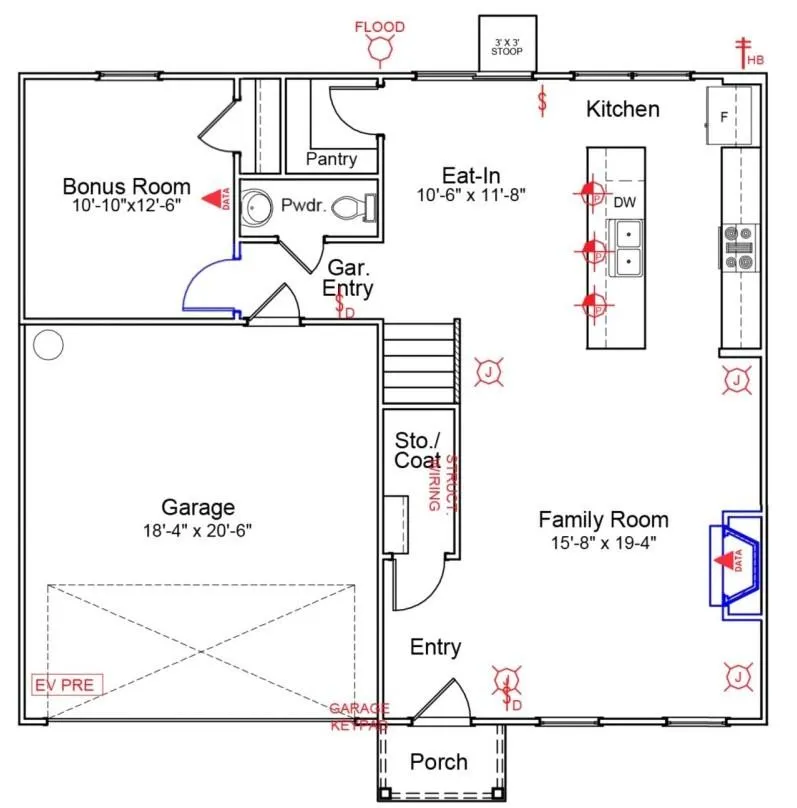
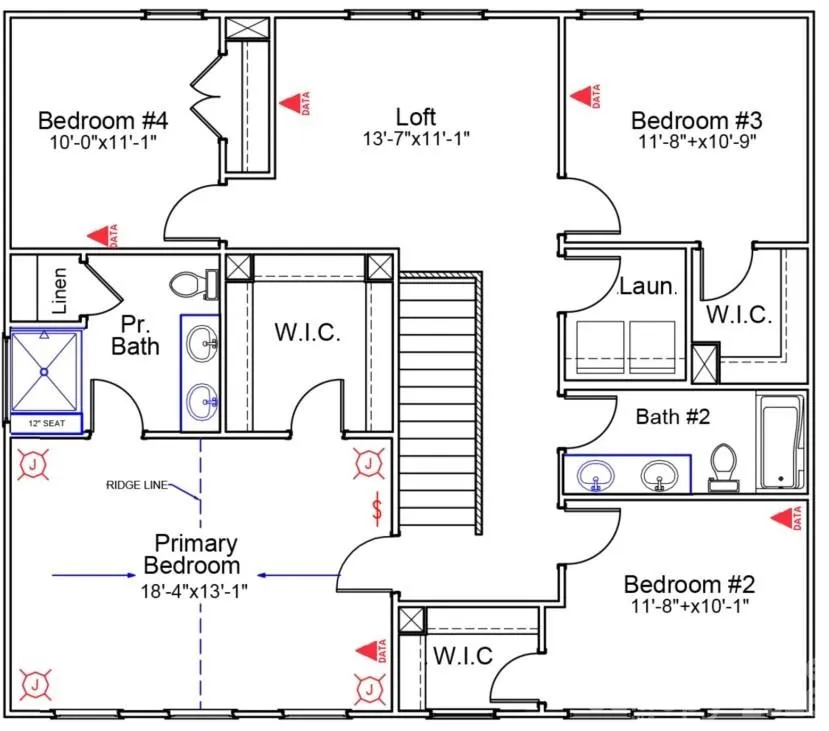
This two-story home includes 4 bedrooms and 2.5 bathrooms on a great homesite. The main floor has a bonus room that can be used as the 5th bedroom, office, play space, den, or anything else you can imagine. The Kitchen is spacious with a long island with seating for up to 6 chairs. Upon entering the home, you will notice a large open floorplan and a gas-fireplace makes the area feel warm and welcoming. Upstairs, the primary bedroom features a tall vaulted ceiling and leads to a primary bathroom with a deep linen closet, separate access to a large walk-in closet. The laundry room is conveniently located just outside the primary bedroom, close to the three spare bedrooms, their full bathroom, and large open loft recreation area. Bedrooms 2 & 3 upstairs also feature large walk-in closets! Chosen custom selections include: Exterior: McDowell elevation A, Alside Conquest Monterey Sand Siding and Tuscan Clay board and batten accent, with Black windows and gutters with Lakeshore clean brick boarder. A designer brown painted garage door with windows and hardware & brown gutters will complete this designer earthy look. Structural: Bonus Room on Main, Gas Fireplace, 10x12 open Rear Porch, Primary Bath walk-in tile shower, Vaulted ceiling over primary bedroom. Design: 2-tone kitchen Cabinets with White perimeter and quill (light brown) island, white with light brown marbling Quartz Countertops, Soft Beige LVP Flooring everywhere except carpet in bedrooms 2 & 3, Hardwood Stairs. Technology: Video Doorbell & Hub, Full Home Networking with centralized tech box, programmable thermostats. Appliances: SS Gas Range, microwave, dishwasher. Energy Efficiency: Every home independently tested and receives HERS certification. Similar Homes available for a preview tour in person at another Mungo Homes community while this home is under construction and virtual tours of the McDowell plan by Mungo Homes are available on YouTube. Public Charter Schools available as close as 2.7 miles.
| Elementary School | Middle School | High School |
|---|---|---|
| Hickory Grove Elementary School | Cochrane Middle School | Garinger High School |
| Price History | |
|---|---|
| 3/30/2026 | Listed $447,290 |
| 5/6/2026 | 3$436,590 |
| 7/29/2026 | 1$436,240 |
General Features
| Living Area | 2217 |
|---|---|
| Sewer | Public Sewer |
| Heating | Forced Air,Natural Gas |
| Cooling | Central Air,Electric |
| Utilities | Cable Available,Fiber Optics,Natural Gas,Underground Power Lines,Underground Utilities,Wired Internet Available |
| Roof | Architectural Shingle |
| Appliances | Convection Oven,Dishwasher,Gas Range,Microwave |
| Development Status | Under Construction |
| HOA Fee | 225 |
| Garage Spaces | 2 |
| Patio/Porch Features | Front Porch,Patio,Porch,Rear Porch |
| Architectural Style | Traditional |
| Security Features | Carbon Monoxide Detector(s),Smoke Detector(s) |
| Construction Materials | Brick Partial,Vinyl |
| Year Built | 2026 |
| Levels | Two |
| Property Subtype | Single Family Residence |
| Parcel Number | 10802432 |
| Waterfront Features | None |
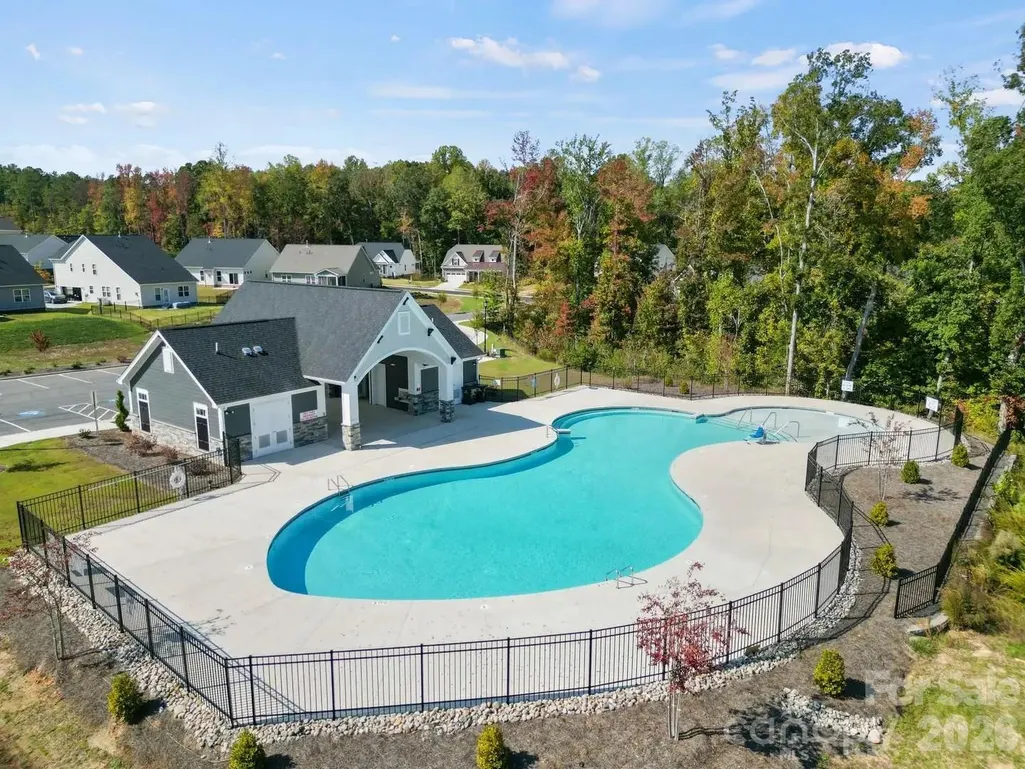
| Community Features | Cabana,Outdoor Pool,Playground,Pond,Sidewalks,Street Lights |
| Assoc Fee Paid Per | Quarterly |
| County | Mecklenburg |
| New Construction | Yes |
| Property Type | Residential |
| HOA | Yes |
| Subdivision Name | Clairmont |
| Garage Y/N | Yes |
| Green Sustainability | Low VOC Coatings |
| Full Baths | 2 |
| Directions | From Uptown,travel South on Hwy 74,take Albermarle Rd exit (on left),Turn Left on W.T. Harris Blvd,Turn Right on Robinson Church Rd,Turn Right into Clairmont community on Alanbrook Rd. |
| High School | Garinger |
| City | Charlotte |
| Association Name | Cusick Association Management |
| Senior Community Y/N | No |
| Open Parking Spaces | 2 |
| Lot Size Units | Acres |
| Carport Y/N | No |
| Elementary School | Hickory Grove |
| Middle/Junior High School | Cochrane |
| Additional Parcels Y/N | No |
| Builder Name | Mungo Homes |
| Standard Status | Active |
| CAR_HOASubjectTo | Required |
| Construction Type | Site Built |
| Restrictions | Architectural Review,Building,No Representation,Rental – See Restrictions Description,Signage |
| Tax Assessed Value | 447290 |
Interior Features
| Flooring | Carpet,Vinyl,Wood |
|---|---|
| Fireplace Features | Family Room,Gas,Gas Vented |
| Basement (Y/N) | No |
| Window Features | Insulated Window(s) |
| Fireplace Y/N | Yes |
| Above Grade Finished Area | 2217 |
| Half Baths | 1 |
| Laundry Features | Electric Dryer Hookup,Inside,Laundry Room,Upper Level |
| Total Bedrooms | 5 |
| Total Baths | 3 |
| SqFt Main | 935 |
| SqFt Garage | 397 |
| SqFt Upper | 1282 |
| Bedroom | 1 |
Exterior Features
| Parking Features | Driveway,Attached Garage,Garage Door Opener |
|---|---|
| Lot Features | Cleared,Corner Lot |
| Water Source | City |
| Lot Size Area | 0.182 |
| Foundation Details | Slab |
| Lot Dimensions | 63 x 126 |
| Road Surface Type | Concrete,Paved |
| Door Features | Sliding Doors |
| Other Equipment | Network Ready |
| Builder Model | McDowell A |
| Road Responsibility | Publicly Maintained Road |
| Main Level Garage YN | Yes |
Amenities
- Foreclosure
- Views
- Short Sale
- New Construction
- Adult 55+
- Lease To Own
- No HOA Fees
- Furnished
- Primary On Main
- Air Conditioning
- Seller Finance
- Green
- Fixer Upper
- Horse
- Golf
- Fireplace
- Deck
- Garage
- Basement
- Pool
Property vs Single Family Average in 28215
Price
Year Built
Visits

