
New Construction - Primary on Main
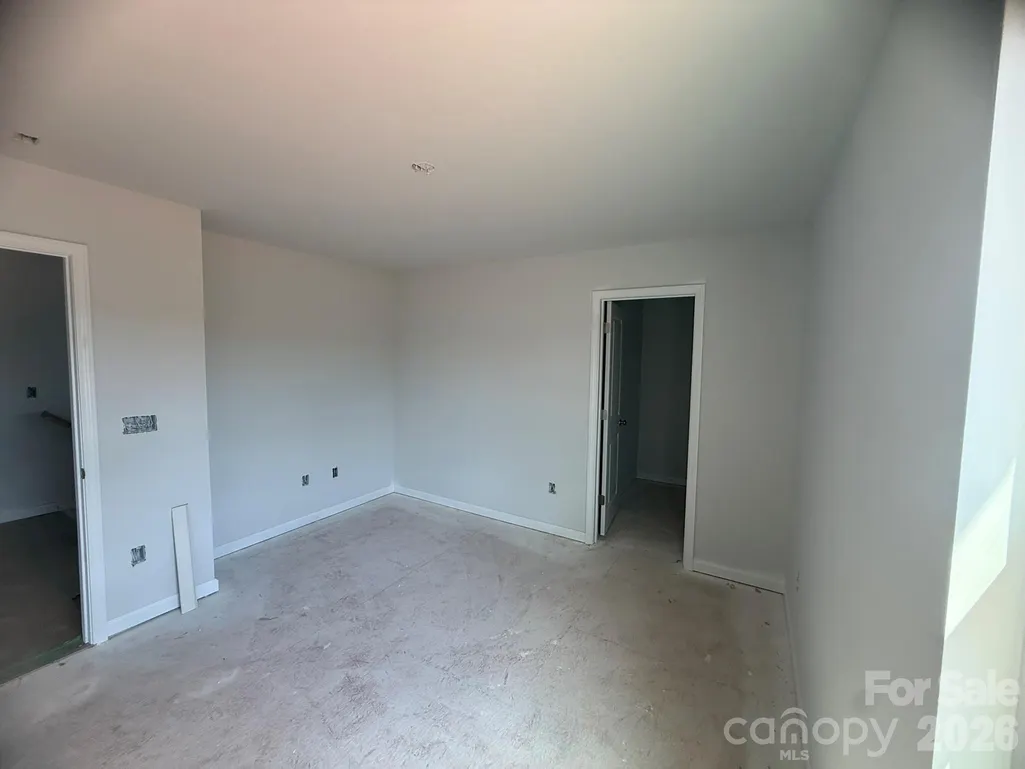
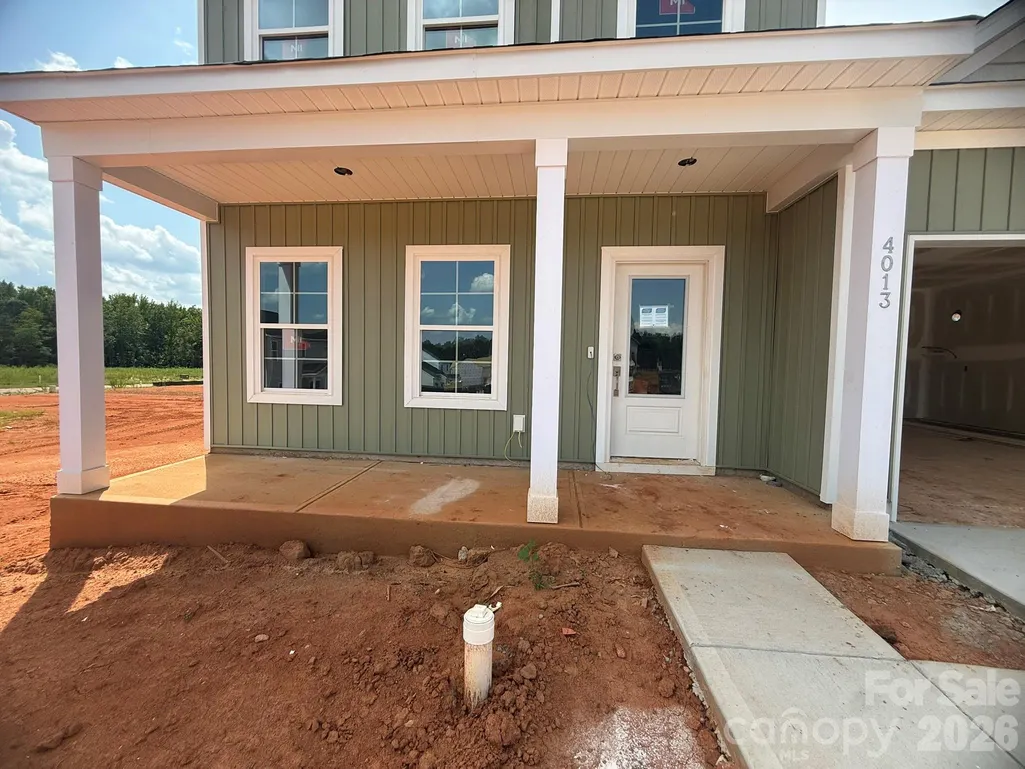
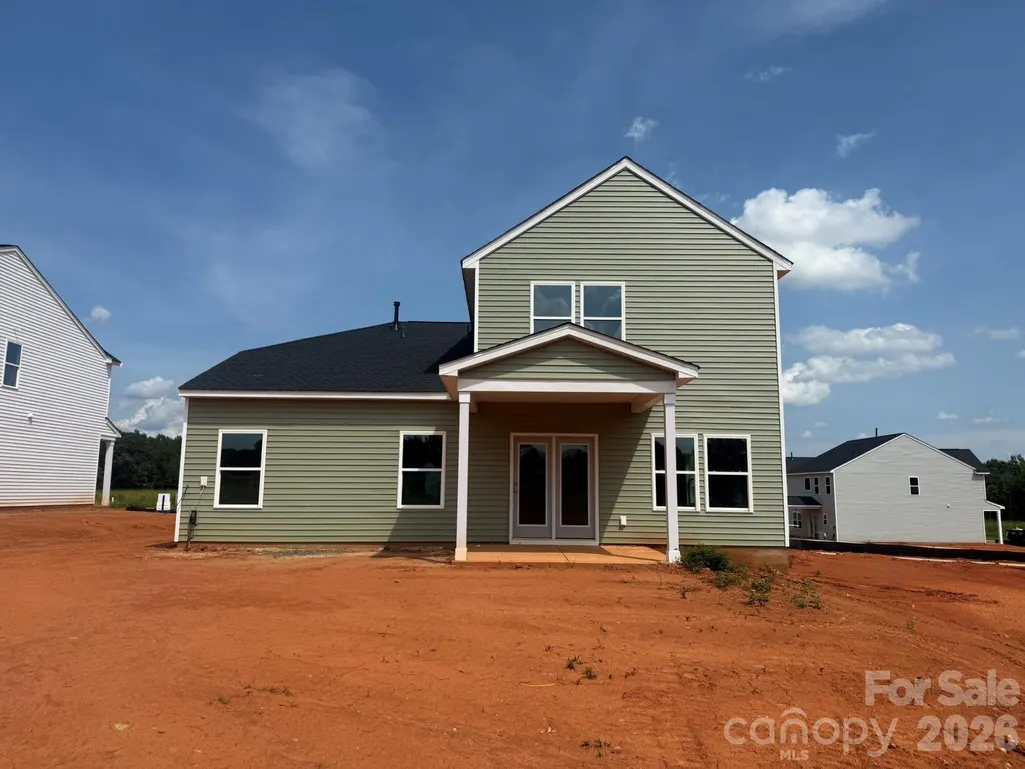
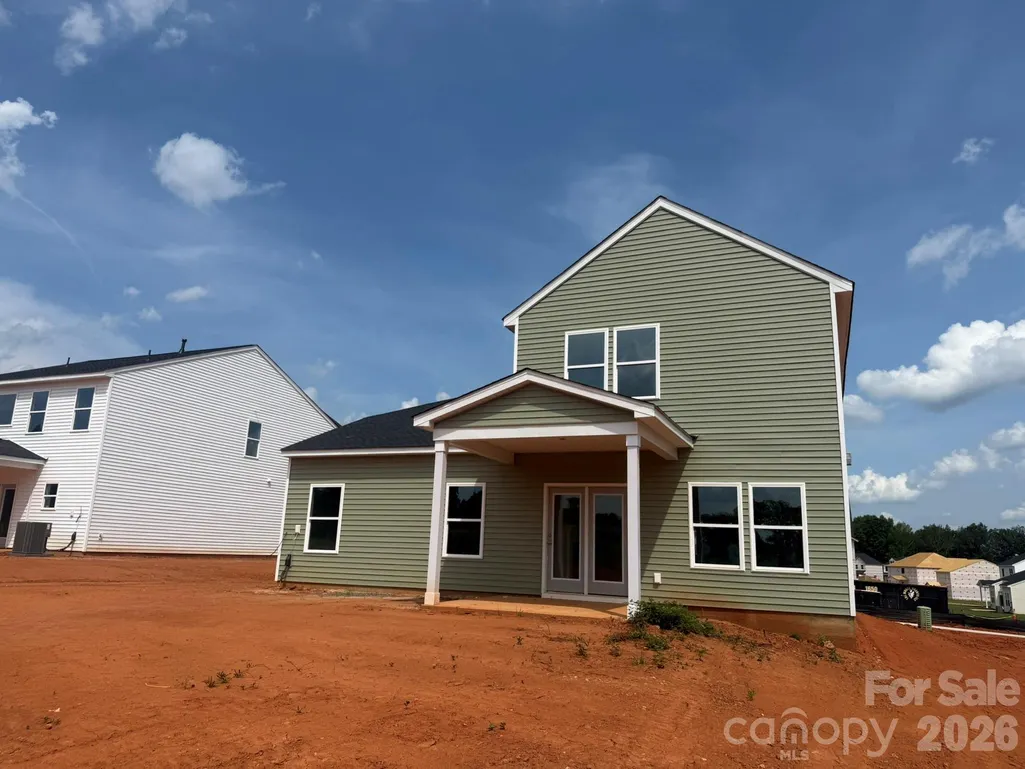
Address
4013 Juno Drive, Charlotte, NC
Price
$ 465,797
Property Attributes
- ID#4407718
- TypeSingle Family
- Listing Status Active
- CountyMECKLENBURG
- CityCharlotte
- AreaMecklenburg County
- NeighborhoodClairmont
- Zip28215
- StyleTraditional
- Year Built2026
- Price$ 465,797
- Bedrooms4
- Full Bathrooms2
- Half Bathrooms1
- Sqr Footage2436
- Lot Size0.22 Acres
Data Source:
Canopy MLS
Property Description
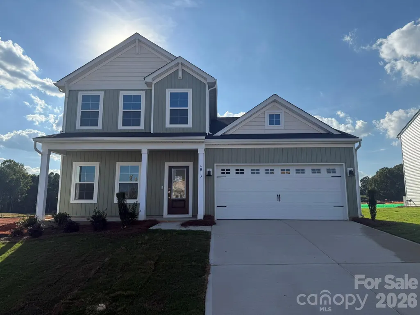
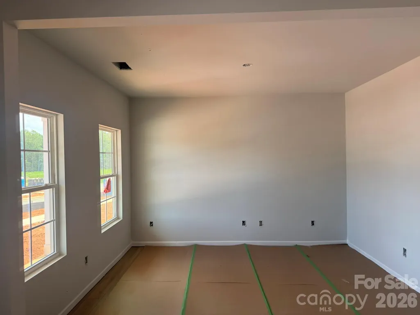
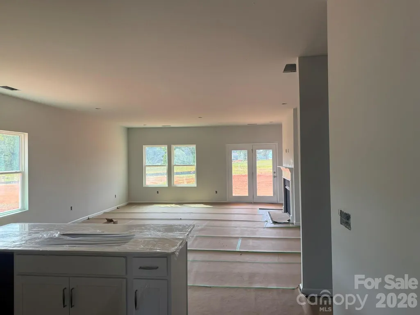
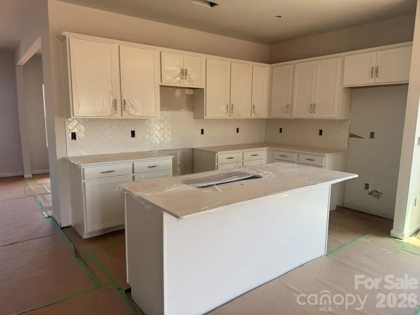
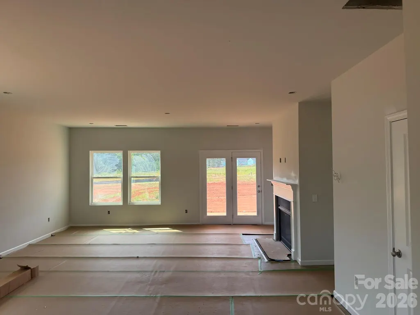
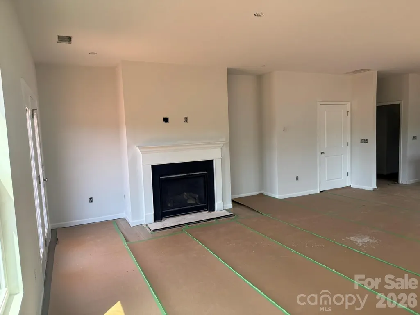
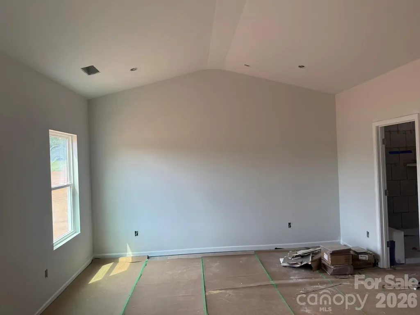
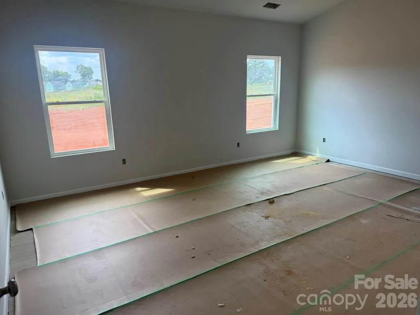
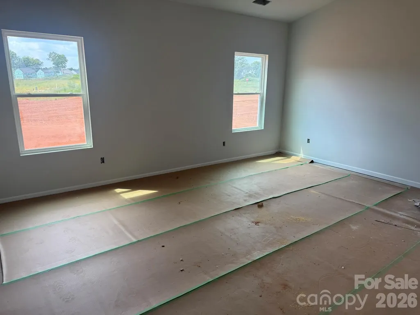
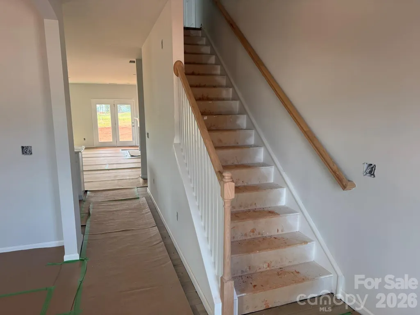
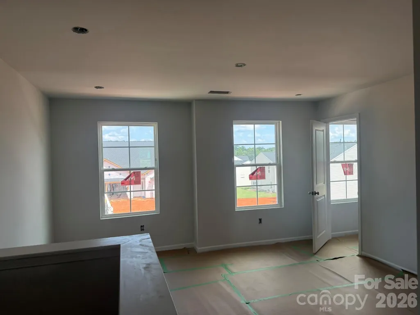
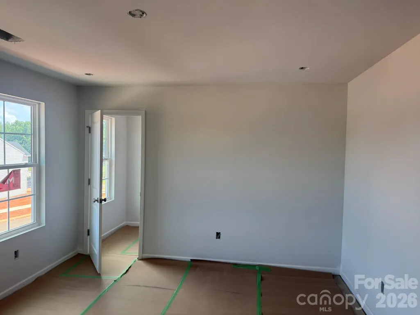
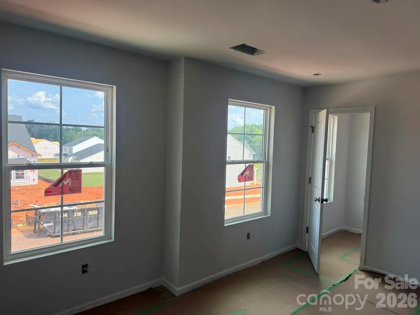
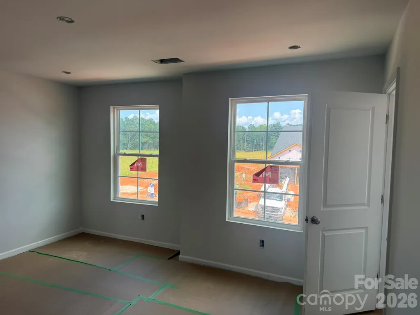
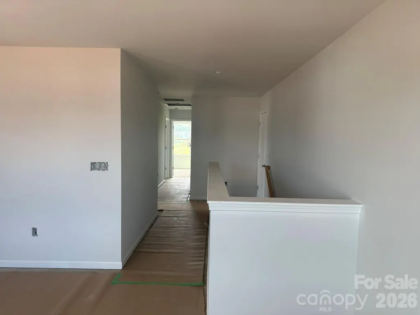
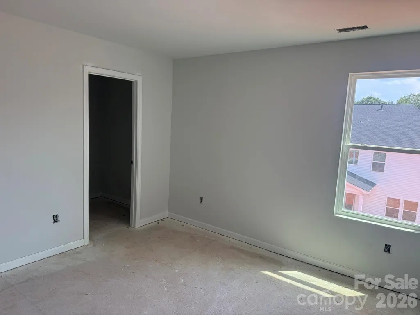
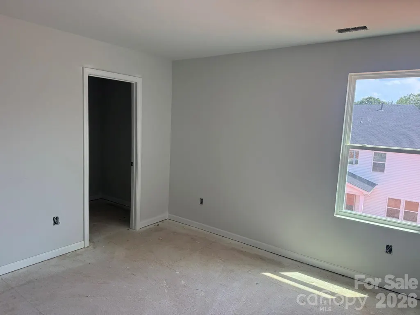
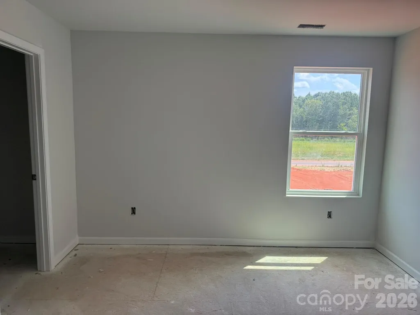
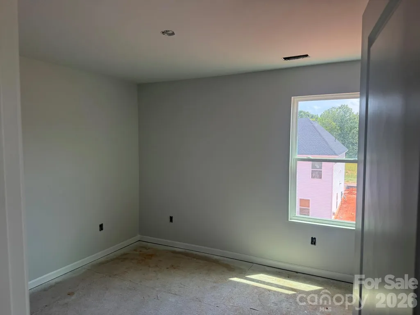
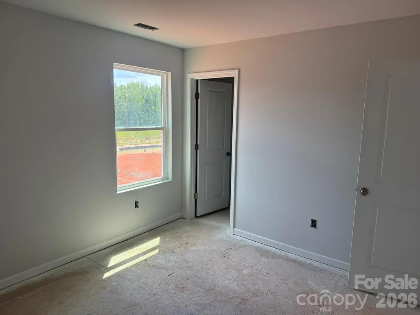
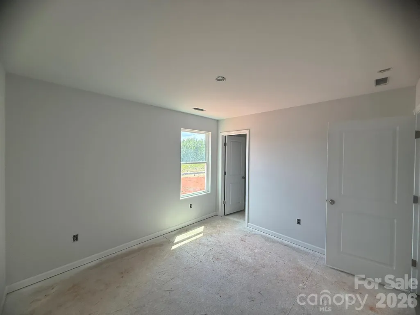
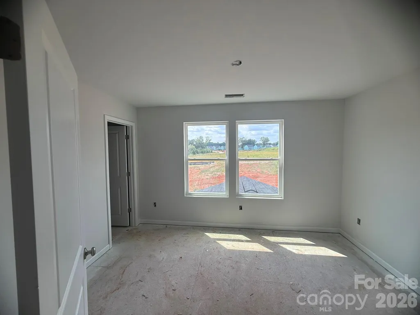
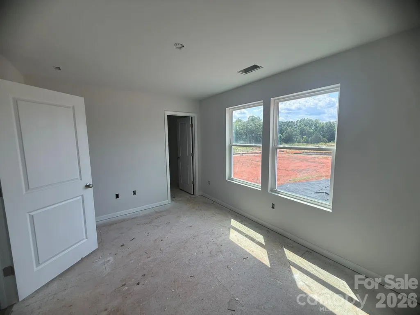
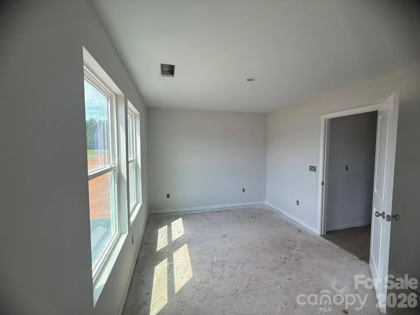
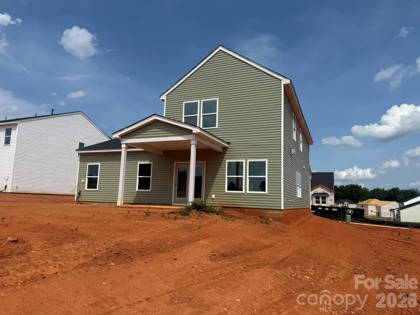
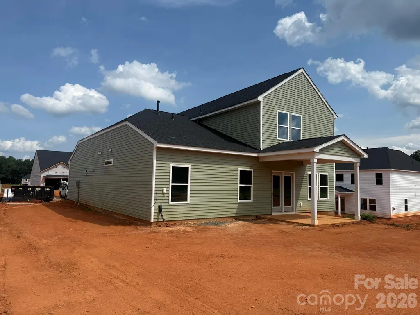
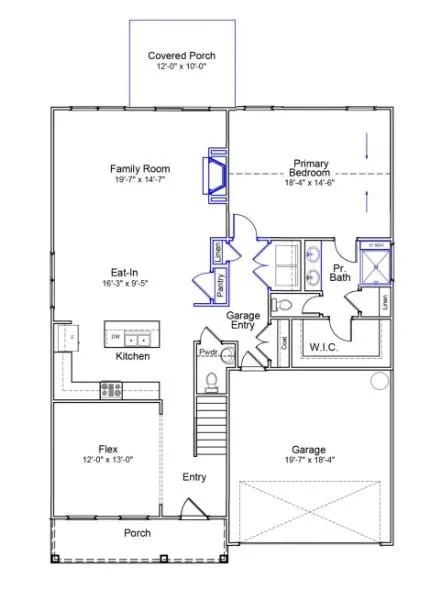
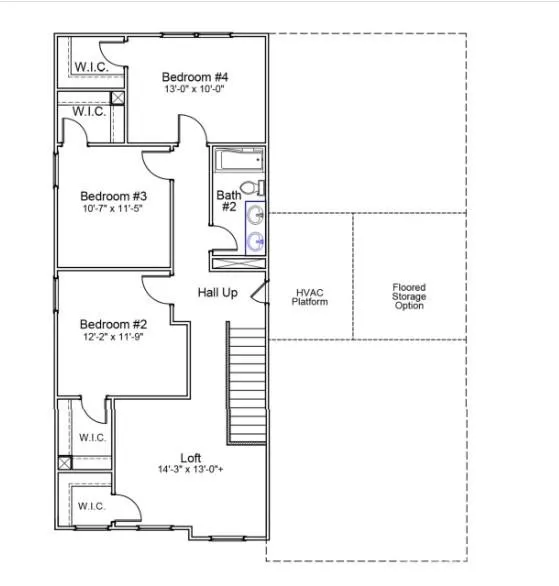
The Pickens at Clairmont offers stylish, flexible living with designer finishes throughout. This open-concept home features a spacious family room with fireplace, a beautiful kitchen with white cabinetry, Carrara Pisa quartz countertops, herringbone tile backsplash, stainless steel appliances, and a large island perfect for entertaining. The main level includes a versatile flex room and a luxurious primary suite with a vaulted ceiling, dual vanities, and a tiled shower with bench seat, while upstairs you'll find a loft, full bath and generously sized secondary bedrooms as well as an additional storage area. Luxury vinyl plank flooring extends throughout the main living areas, primary bedroom, loft, and flex space. Enjoy outdoor living on the covered rear porch, plus smart home features, EV pre-wiring, and a decorative garage door with opener. Conveniently located in Charlotte near shopping, dining, and major commuter routes. Public Charter Schools available as close as 2.7 miles.
| Elementary School | Middle School | High School |
|---|---|---|
| Hickory Grove Elementary School | Cochrane Middle School | Garinger High School |
| Price History | |
|---|---|
| 7/24/2026 | Listed $466,134 |
| 7/29/2026 | 1$465,784 |
General Features
| Living Area | 2436 |
|---|---|
| Sewer | Public Sewer |
| Heating | Forced Air,Natural Gas |
| Cooling | Central Air,Electric |
| Utilities | Cable Available,Fiber Optics,Natural Gas,Underground Power Lines,Underground Utilities,Wired Internet Available |
| Roof | Architectural Shingle |
| Appliances | Convection Oven,Dishwasher,Gas Range,Microwave,Refrigerator,Tankless Water Heater,Washer/Dryer |
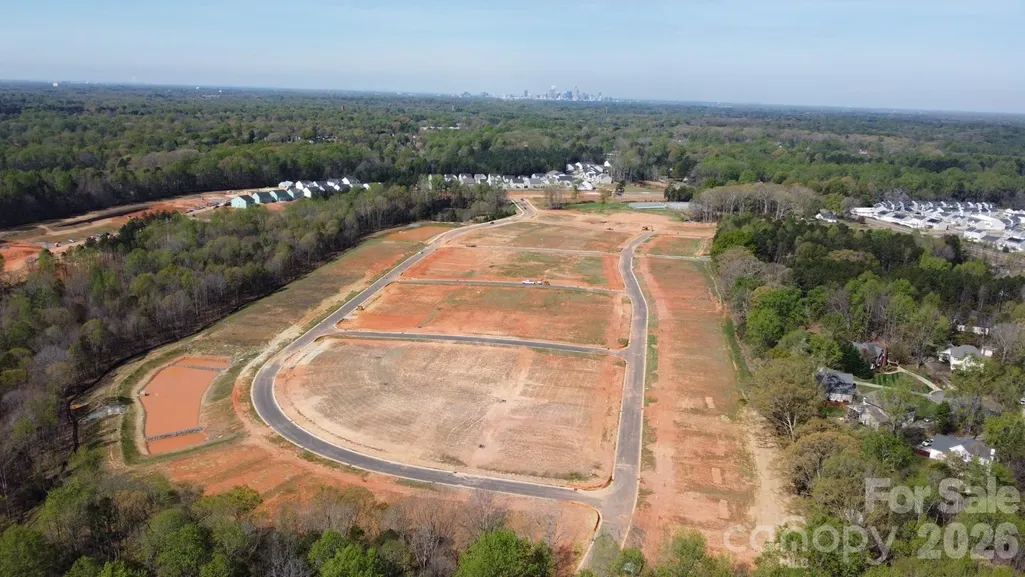
| Development Status | Under Construction |
| HOA Fee | 225 |
| Garage Spaces | 2 |
| Patio/Porch Features | Covered,Front Porch,Patio |
| Architectural Style | Traditional |
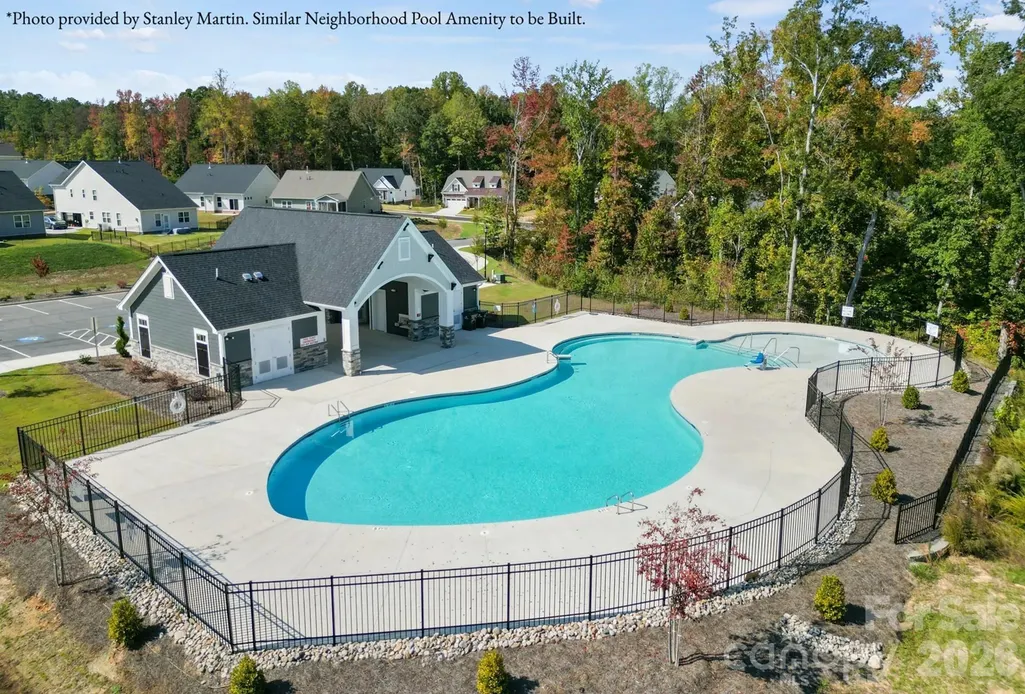
| Pool Features | Outdoor Pool |
| Security Features | Carbon Monoxide Detector(s),Smoke Detector(s) |
| Construction Materials | Vinyl |
| Year Built | 2026 |
| Levels | Two |
| Property Subtype | Single Family Residence |
| Parcel Number | 10802424 |
| Waterfront Features | None |
| Community Features | Cabana,Outdoor Pool,Playground,Pond,Sidewalks,Street Lights |
| Assoc Fee Paid Per | Quarterly |
| County | Mecklenburg |
| New Construction | Yes |
| Property Type | Residential |
| HOA | Yes |
| Subdivision Name | Clairmont |
| Garage Y/N | Yes |
| Green Sustainability | Low VOC Coatings |
| Full Baths | 2 |
| Directions | From Uptown,travel South on Hwy 74,take Albermarle Rd exit (on left),Turn Left on W.T. Harris Blvd,Turn Right on Robinson Church Rd,Turn Right into Clairmont community on Alanbrook Rd. |
| High School | Garinger |
| City | Charlotte |
| Association Name | Cusick Association Management |
| Senior Community Y/N | No |
| Open Parking Spaces | 2 |
| Lot Size Units | Acres |
| Carport Y/N | No |
| Elementary School | Hickory Grove |
| Middle/Junior High School | Cochrane |
| Additional Parcels Y/N | No |
| Virtual Tour | https://youtu.be/p1kkg7nqvgw?si=dA6AFW4qs3znCdbX |
| Builder Name | Mungo Homes |
| Standard Status | Active |
| CAR_HOASubjectTo | Required |
| Construction Type | Site Built |
| Restrictions | Architectural Review,Building,No Representation,Rental – See Restrictions Description,Signage |
| Virtual Tour | https://youtu.be/p1kkg7nqvgw?si=dA6AFW4qs3znCdbX |
| Listing Terms | Cash,Conventional,FHA,VA Loan |
Interior Features
| Interior Amenities | Cable Prewire,Entrance Foyer,Kitchen Island,Open Floorplan,Pantry,Storage,Walk-In Closet(s) |
|---|---|
| Flooring | Carpet,Vinyl,Wood |
| Fireplace Features | Family Room,Gas,Gas Vented |
| Basement (Y/N) | No |
| Window Features | Insulated Window(s) |
| Fireplace Y/N | Yes |
| Above Grade Finished Area | 2436 |
| Half Baths | 1 |
| Laundry Features | Electric Dryer Hookup,Laundry Room,Main Level,Upper Level |
| Total Bedrooms | 4 |
| Total Baths | 3 |
| SqFt Main | 1515 |
| SqFt Garage | 375 |
| SqFt Upper | 921 |
| Bedroom | 1 |
Exterior Features
| Parking Features | Driveway,Attached Garage,Garage Door Opener,Garage Faces Front |
|---|---|
| Water Source | City |
| Lot Size Area | 0.22 |
| Foundation Details | Slab |
| Road Surface Type | Concrete,Paved |
| Door Features | Insulated Door(s) |
| Builder Model | Pickens D |
| Road Responsibility | Publicly Maintained Road |
| Main Level Garage YN | Yes |
Amenities
- Foreclosure
- Views
- Short Sale
- New Construction
- Adult 55+
- Lease To Own
- No HOA Fees
- Furnished
- Primary On Main
- Air Conditioning
- Seller Finance
- Green
- Fixer Upper
- Horse
- Golf
- Fireplace
- Deck
- Garage
- Basement
- Pool
Property vs Single Family Average in 28215
Price
Year Built
Visits

