
New Construction - Golf Course - Primary on Main





Address
326 Linwood Estates Drive, Lexington, NC
Price
$ 313,190
Property Attributes
- ID#4415886
- TypeSingle Family
- Listing Status Active
- CountyDAVIDSON
- CityLexington
- AreaDavidson County
- NeighborhoodLinwood Estates
- Zip27292
- StyleTransitional
- Year Built2026
- Price$ 313,190
- Bedrooms3
- Full Bathrooms2
- Half Bathrooms0
- Sqr Footage1533
- Lot Size0.152 Acres
Data Source:
Canopy MLS
Property Description
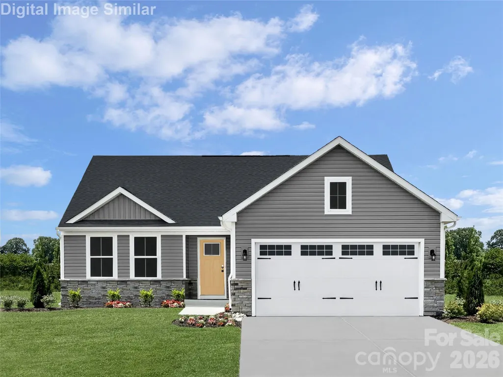
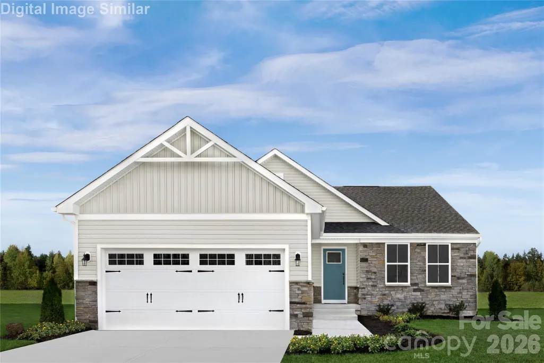
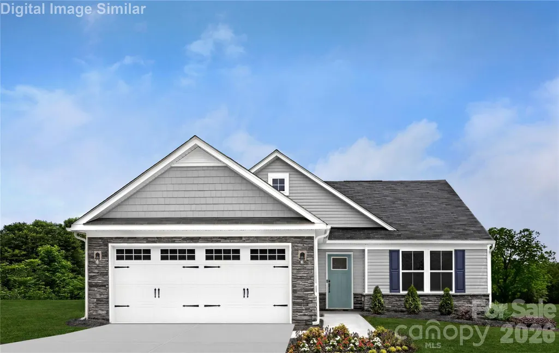
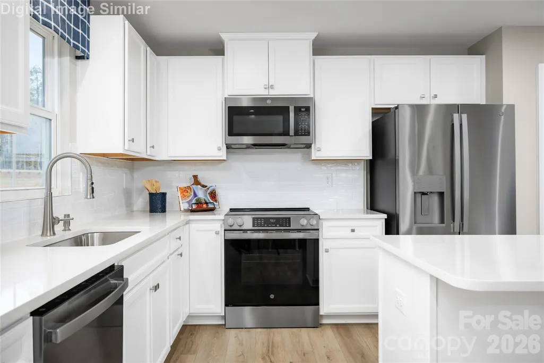
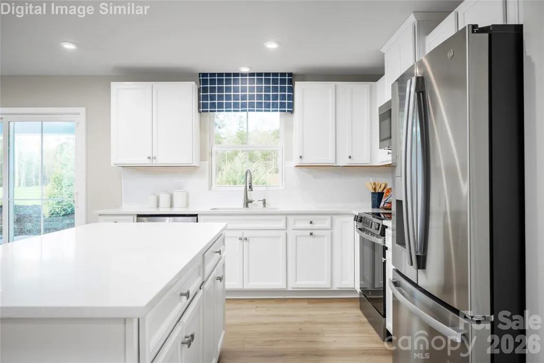
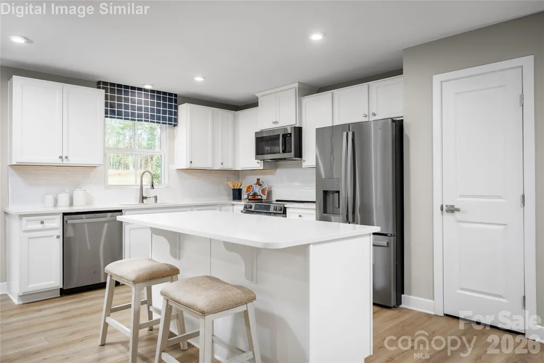
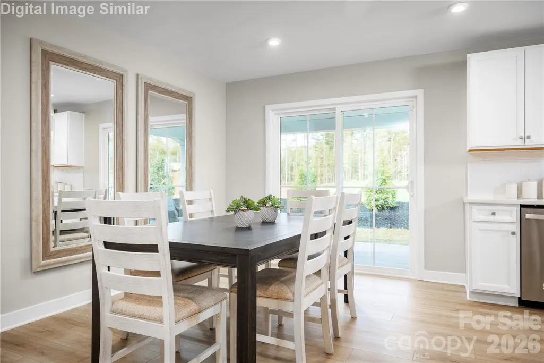
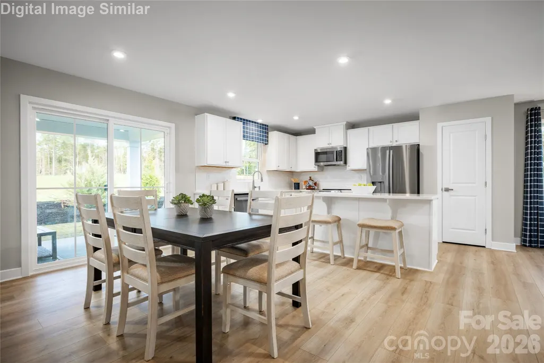
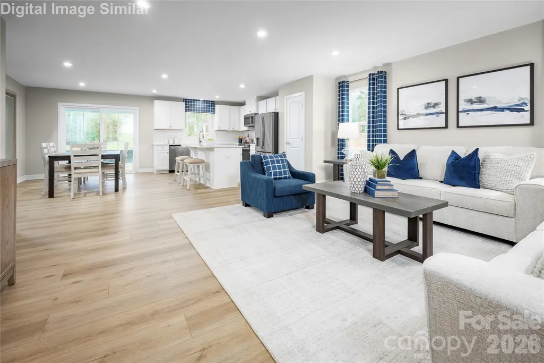
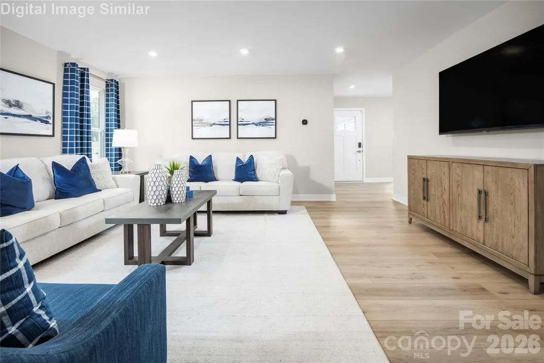
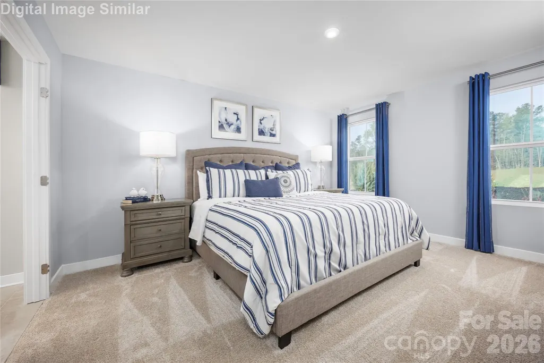
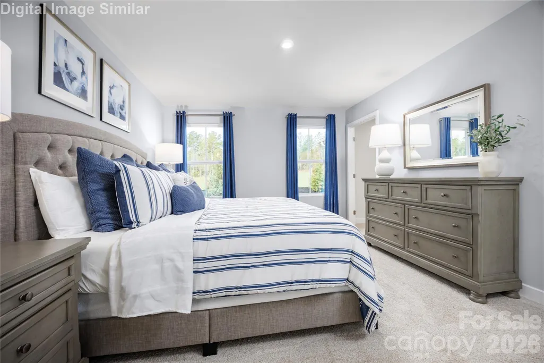
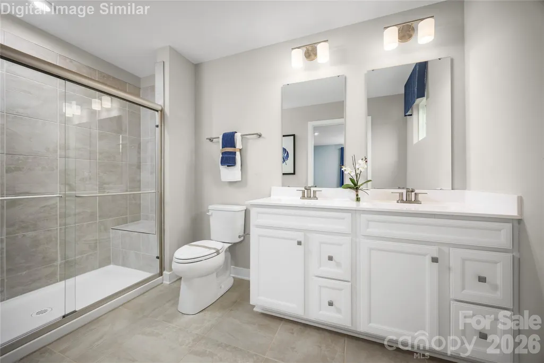
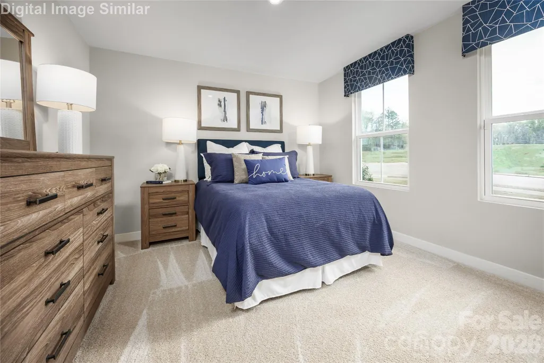
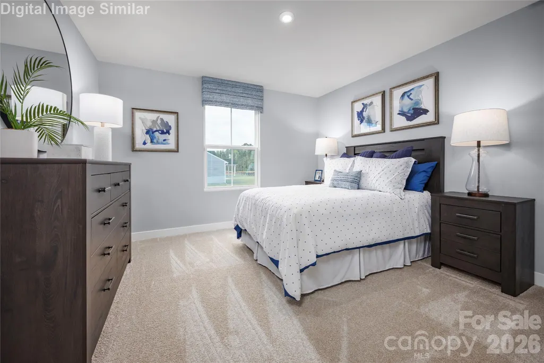
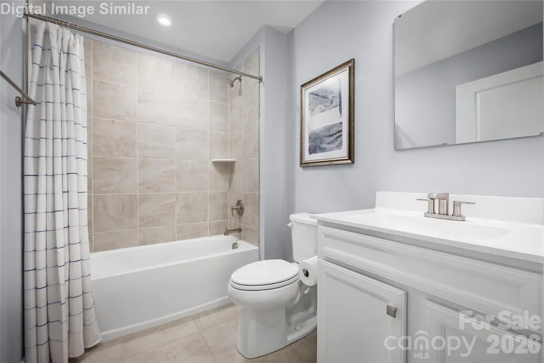
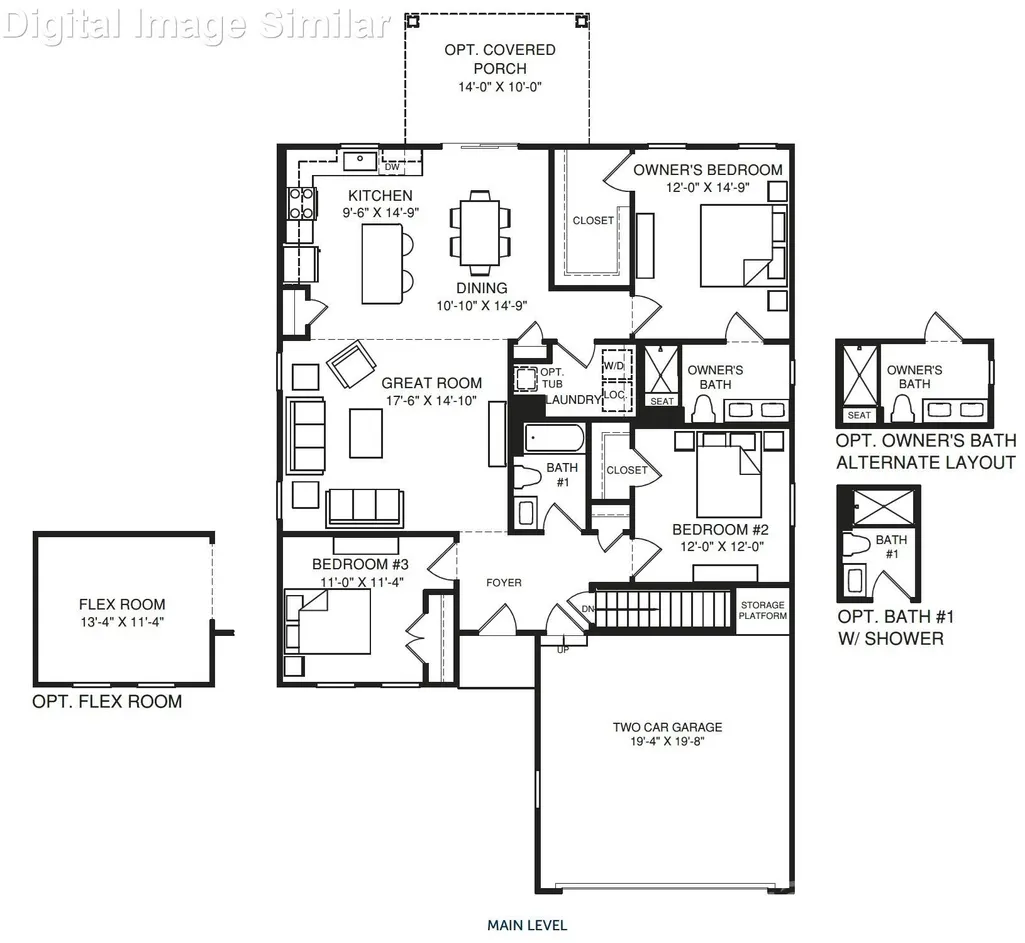
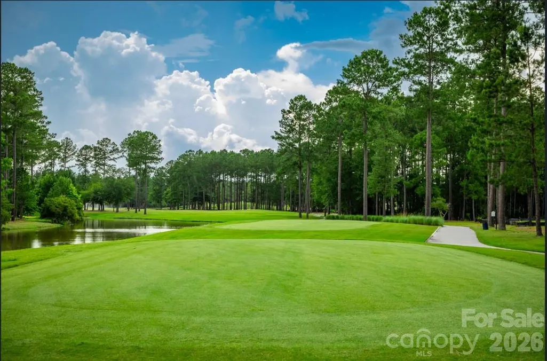
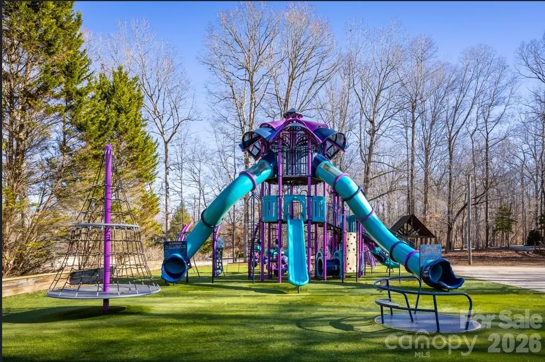
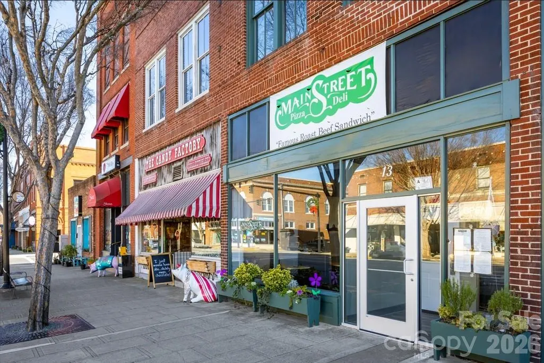
Welcome to Linwood Estates, a thoughtfully planned community in Lexington located just 1 mile from I-85, providing convenient access to Kannapolis, Salisbury, Winston-Salem, and surrounding areas. Only 7 minutes from Downtown Lexington, residents enjoy proximity to shopping, dining, healthcare, Walmart, Lowe’s, and everyday essentials. Outdoor recreation is easily accessible with High Rock Lake, Finch Park, and nearby golf courses including Lexington Golf Club and Sapona just minutes away. Linwood Estates is designed for comfortable, low-maintenance living with sidewalks, street lighting, and a scenic walking trail throughout the neighborhood. Lawn maintenance is included through the HOA, allowing homeowners to enjoy strong curb appeal without the responsibility of exterior upkeep. The community offers the ideal balance of accessibility and relaxed residential living. The Grand Cayman floorplan offers smartly designed single-level living with an open-concept layout that connects the kitchen, dining area, and great room seamlessly. A large kitchen island and spacious pantry anchor the heart of the home, creating an inviting setting for entertaining or everyday routines. A flexible space near the foyer can serve as a home office, guest room, or hobby area, while the private owner’s suite features dual vanities, a walk-in shower, and a generous walk-in closet. Two additional bedrooms provide versatility and comfort for a variety of living needs. Buyers may take advantage of closing cost assistance when using the preferred lender, adding additional value to this new construction opportunity. Enjoy the ease of ranch-style living in a location that keeps you connected to everything Lexington has to offer—schedule your visit today to learn more about the Grand Cayman at Linwood Estates.
| Elementary School | Middle School | High School |
|---|---|---|
| South Lexington Elementary School | Lexington Middle School | Lexington High School |
| Price History | |
|---|---|
| 8/18/2026 | Listed $313,190 |
General Features
| Living Area | 1533 |
|---|---|
| Sewer | Public Sewer |
| Heating | Electric |
| Cooling | Electric |
| Utilities | Fiber Optics,Underground Power Lines,Underground Utilities |
| Roof | Architectural Shingle |
| Appliances | Dishwasher,Disposal,Electric Oven,Electric Range,Electric Water Heater,Exhaust Fan,Microwave,Refrigerator |
| Development Status | Proposed |
| HOA Fee | 360 |
| Garage Spaces | 2 |
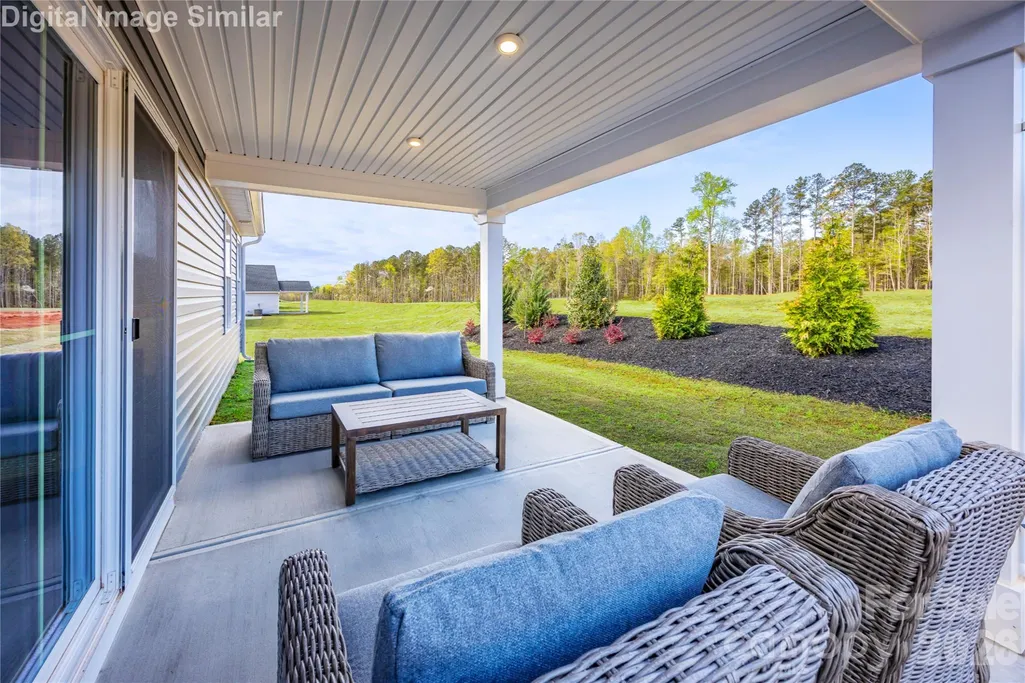
| Patio/Porch Features | Patio |
| Architectural Style | Transitional |
| Security Features | Smoke Detector(s) |
| Construction Materials | Stone,Vinyl |
| Year Built | 2026 |
| Levels | One |
| Property Subtype | Single Family Residence |
| Parcel Number | 11346K0000039 |
| Community Features | Sidewalks,Street Lights,Walking Trails |
| Accessibility | No Interior Steps |
| Assoc Fee Paid Per | Quarterly |
| County | Davidson |
| New Construction | Yes |
| Property Type | Residential |
| HOA | Yes |
| Subdivision Name | Linwood Estates |
| Garage Y/N | Yes |
| Full Baths | 2 |
| Directions | Please use GPS address 114 Linwood Estates Drive,Lexington,NC 27292 |
| High School | Lexington |
| City | Lexington |
| Senior Community Y/N | No |
| Lot Size Units | Acres |
| Carport Y/N | No |
| Elementary School | South Lexington |
| Middle/Junior High School | Lexington |
| Additional Parcels Y/N | No |
| Builder Name | Ryan Homes |
| Standard Status | Active |
| CAR_HOASubjectTo | Required |
| Construction Type | Site Built |
| Restrictions | Architectural Review |
| Tax Assessed Value | 25000 |
| Complex Name | Linwood Estates |
Interior Features
| Interior Amenities | Entrance Foyer,Kitchen Island,Open Floorplan,Pantry,Walk-In Closet(s) |
|---|---|
| Flooring | Carpet,Vinyl |
| Basement (Y/N) | No |
| Window Features | Insulated Window(s),Window Treatments |
| Fireplace Y/N | No |
| Above Grade Finished Area | 1533 |
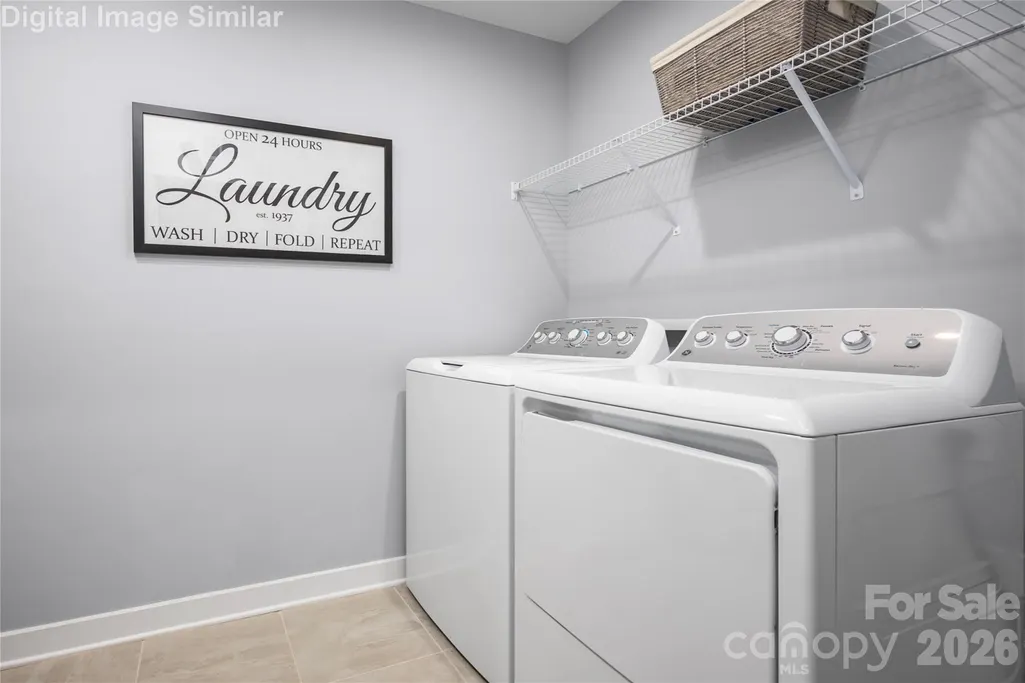
| Laundry Features | Electric Dryer Hookup,Laundry Room,Main Level,Washer Hookup |
| Total Bedrooms | 3 |
| Total Baths | 2 |
| SqFt Main | 1533 |
| SqFt Garage | 443 |
| Bedroom | 3 |
Exterior Features
| Parking Features | Driveway,Attached Garage,Garage Door Opener,Garage Faces Front |
|---|---|
| Lot Features | Level |
| Water Source | City |
| Lot Size Area | 0.152 |
| Foundation Details | Slab |
| Road Surface Type | Concrete,Paved |
| Door Features | Sliding Doors |
| Builder Model | Grand Cayman |
| Road Responsibility | Publicly Maintained Road |
| Main Level Garage YN | Yes |
Amenities
- Foreclosure
- Views
- Short Sale
- New Construction
- Adult 55+
- Lease To Own
- No HOA Fees
- Furnished
- Primary On Main
- Air Conditioning
- Seller Finance
- Green
- Fixer Upper
- Horse
- Golf
- Fireplace
- Deck
- Garage
- Basement
- Pool
Property vs Single Family Average in 27292
Price
Year Built
Visits

