
Primary on Main - Adult 55+
Address
3003 Eagle Ridge Lane, Indian Trail, NC
Price
$ 550,000
Property Attributes
- ID#4408635
- TypeSingle Family
- Listing Status Active
- CountyUNION
- CityIndian Trail
- AreaUnion County
- NeighborhoodHeritage
- Zip28079
- Style
- Year Built2020
- Price$ 550,000
- Bedrooms4
- Full Bathrooms3
- Half Bathrooms0
- Sqr Footage2935
- Lot Size0.192 Acres
Data Source:
Canopy MLS
Property Description
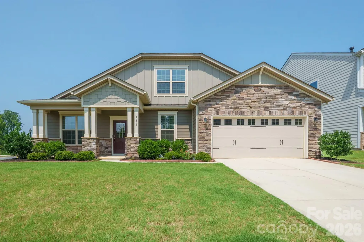
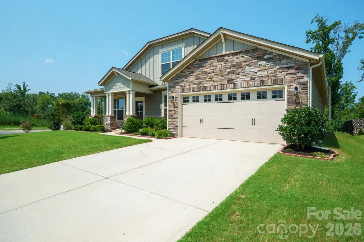
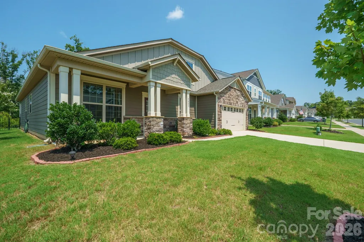
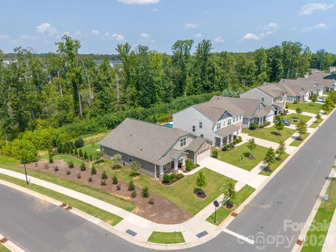
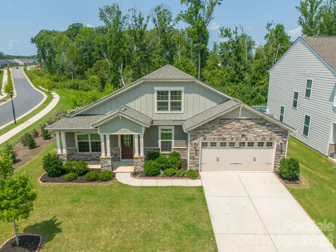
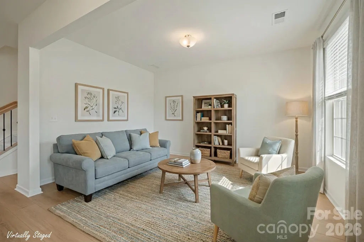
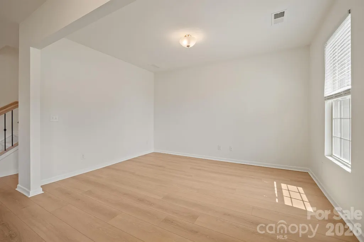
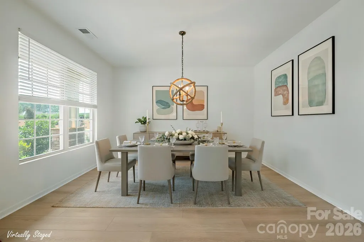
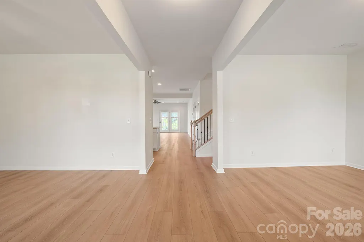
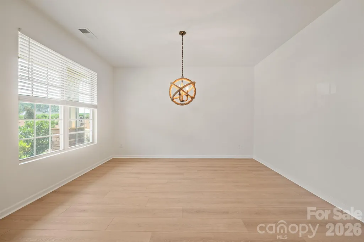
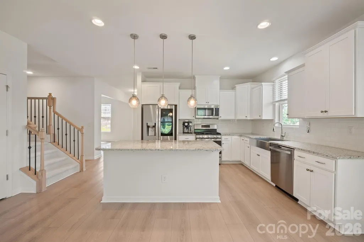
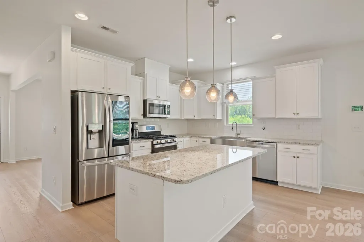
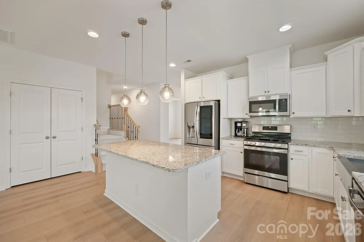
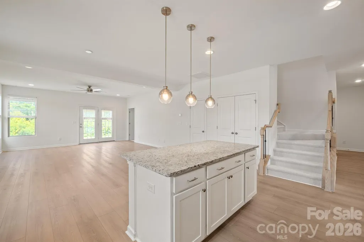
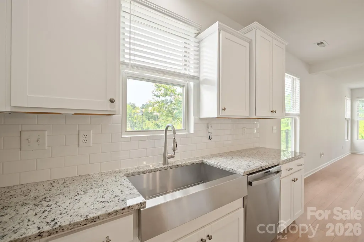
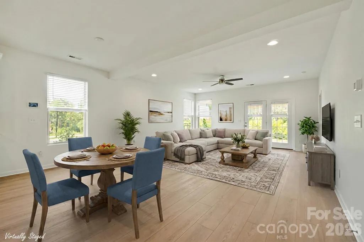
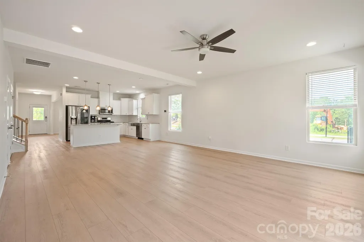
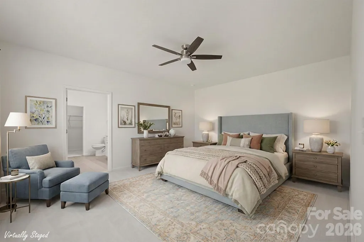
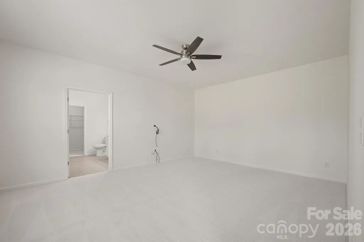
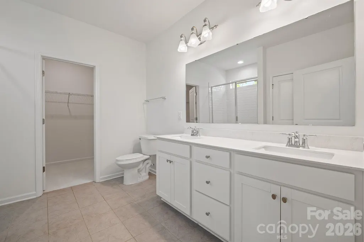
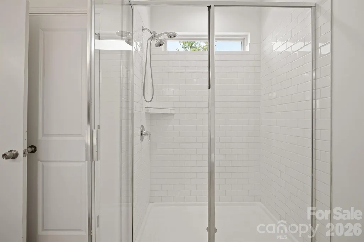
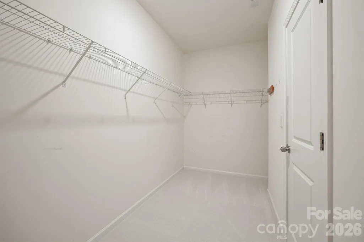
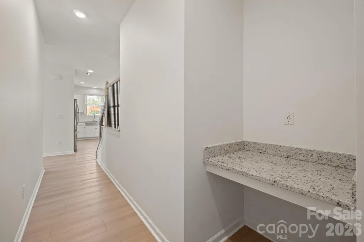
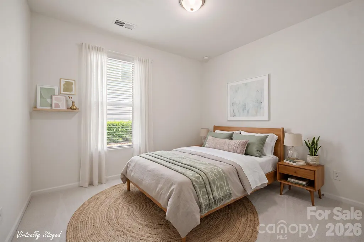
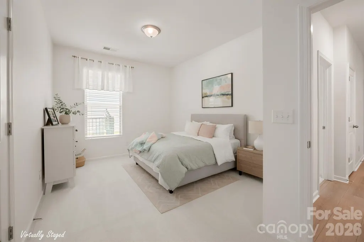
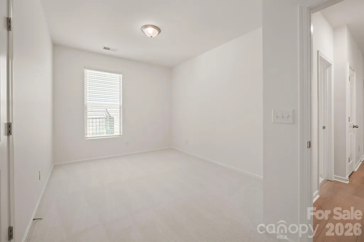
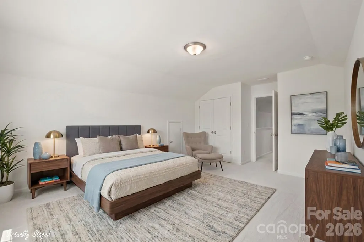
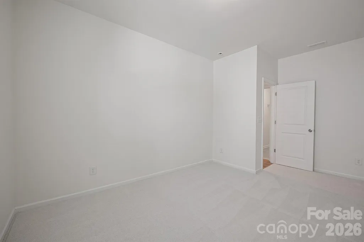
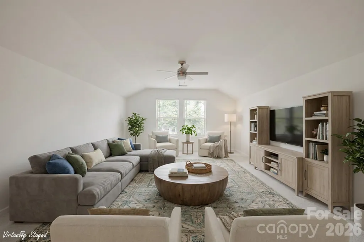
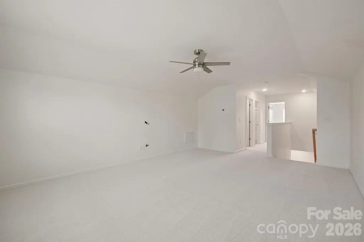
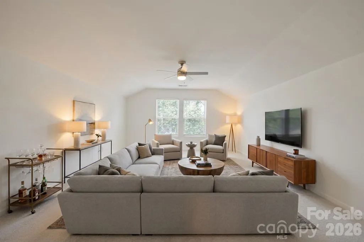
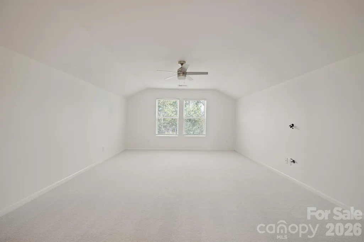
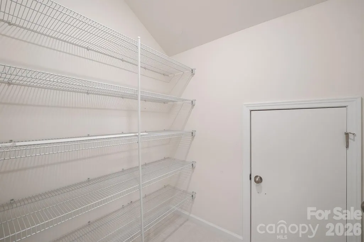
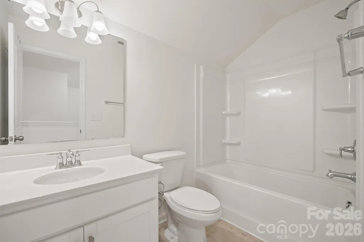
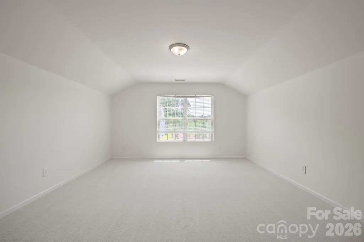
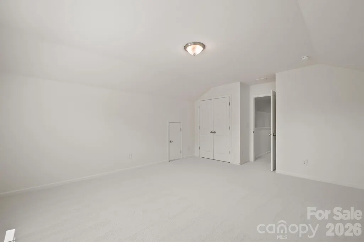
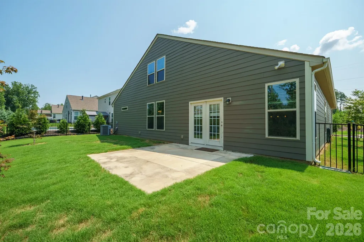
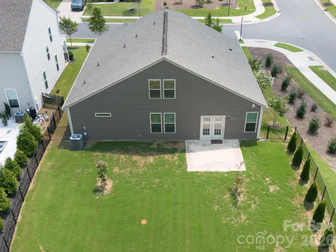
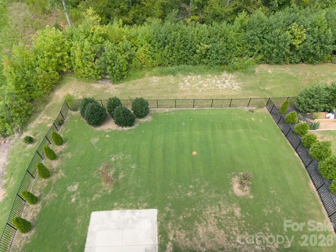
WOW!! Come and see this lovely open concept home in Heritage North with Primary bedroom on the main. Seller offering $10,000 credit toward closing costs or buy down. New luxury vinyl plank flooring and new carpet were just installed. Open floorplan with a formal dining and office/flex space, open kitchen, breakfast dining area and greatroom overlooking the large fenced backyard. The primary suite and 2 secondary bedrooms on the main floor in a split bedroom plan providing privacy for owners and their guests. Walk upsairs to a huge bonus room, full bathroom, 4th bedroom and large storage closet. The kitchen has a gas range and convection microwave. Windows windows and more windows - natural lighting flows throughout the home. This home has been freshly painted. Nothing left to do! The Heritage North section of the neighborhood does NOT have any age restrictions and the HOA is low - just $70/mo. HOA covers common area maintenance, walking trails and sidewalks.
| Elementary School | Middle School | High School |
|---|---|---|
| Shiloh Valley Elementary School | Sun Valley Middle School | Sun Valley High School |
| Price History | |
|---|---|
| 8/12/2026 | Listed $550,000 |
General Features
| Living Area | 2935 |
|---|---|
| Sewer | County Sewer |
| Heating | ENERGY STAR Qualified Equipment,Forced Air |
| Cooling | Central Air,ENERGY STAR Qualified Equipment |
| Utilities | Cable Available |
| Roof | Architectural Shingle |
| Appliances | Dishwasher,Disposal,Electric Water Heater,Gas Range,Microwave,Refrigerator with Ice Maker |
| HOA Fee | 70 |
| Garage Spaces | 2 |
| Patio/Porch Features | Front Porch,Patio |
| Construction Materials | Fiber Cement,Stone Veneer |
| Year Built | 2020 |
| Levels | One and One Half |
| Property Subtype | Single Family Residence |
| Parcel Number | 07-120-911 |
| Community Features | Sidewalks |
| Accessibility | Two or More Access Exits |
| Assoc Fee Paid Per | Monthly |
| County | Union |
| New Construction | No |
| Property Type | Residential |
| HOA | Yes |
| Subdivision Name | Heritage |
| Garage Y/N | Yes |
| Full Baths | 3 |
| High School | Sun Valley |
| City | Indian Trail |
| Association Name | Red Rock |
| Senior Community Y/N | No |
| Lot Size Units | Acres |
| Carport Y/N | No |
| Elementary School | Shiloh Valley |
| Middle/Junior High School | Sun Valley |
| Additional Parcels Y/N | No |
| Builder Name | M/I Homes |
| Standard Status | Active |
| CAR_HOASubjectTo | Required |
| Construction Type | Site Built |
| Restrictions | Architectural Review |
| Tax Assessed Value | 509000 |
| Complex Name | Heritage North |
| Listing Terms | Cash,Conventional,FHA,VA Loan |
Interior Features
| Interior Amenities | Cable Prewire,Drop Zone,Entrance Foyer,Kitchen Island,Open Floorplan,Pantry,Split Bedroom,Walk-In Closet(s) |
|---|---|
| Flooring | Carpet,Tile,Vinyl |
| Basement (Y/N) | No |
| Window Features | Insulated Window(s) |
| Fireplace Y/N | No |
| Above Grade Finished Area | 2935 |
| Laundry Features | Laundry Room |
| Total Bedrooms | 4 |
| Total Baths | 3 |
| SqFt Main | 2193 |
| SqFt Garage | 421 |
| SqFt Upper | 742 |
| Bedroom | 3 |
Exterior Features
| Fencing | Back Yard |
|---|---|
| Parking Features | Attached Garage |
| Lot Features | Corner Lot |
| Water Source | County Water |
| Lot Size Area | 0.192 |
| Foundation Details | Slab |
| Lot Dimensions | 135x62x135x62 |
| Road Surface Type | Concrete,Paved |
| Door Features | Insulated Door(s) |
| Road Responsibility | Publicly Maintained Road |
| Main Level Garage YN | Yes |
Amenities
- Foreclosure
- Views
- Short Sale
- New Construction
- Adult 55+
- Lease To Own
- No HOA Fees
- Furnished
- Primary On Main
- Air Conditioning
- Seller Finance
- Green
- Fixer Upper
- Horse
- Golf
- Fireplace
- Deck
- Garage
- Basement
- Pool
Property vs Single Family Average in 28079
Price
Year Built
Visits

