
Address
4011 Spring Garden Street, Fort Mill, SC
Price
$ 749,000
Property Attributes
- ID#4390724
- TypeSingle Family
- Listing Status Active
- CountyYORK
- CityFort Mill
- AreaYork County
- NeighborhoodMccullough
- Zip29715
- Style
- Year Built2021
- Price$ 749,000
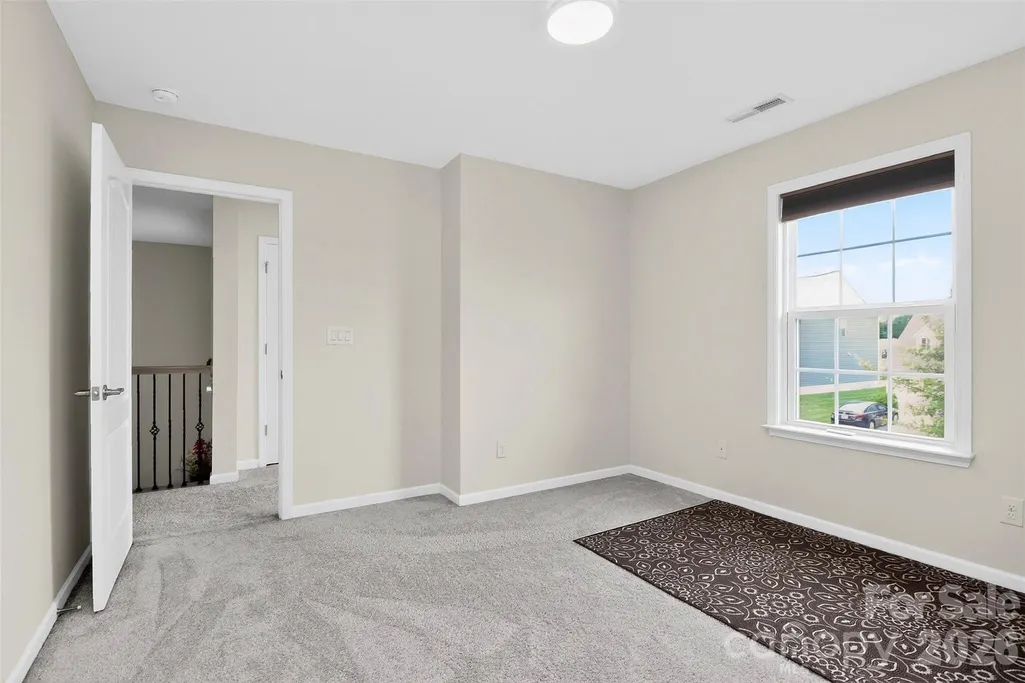
- Bedrooms5
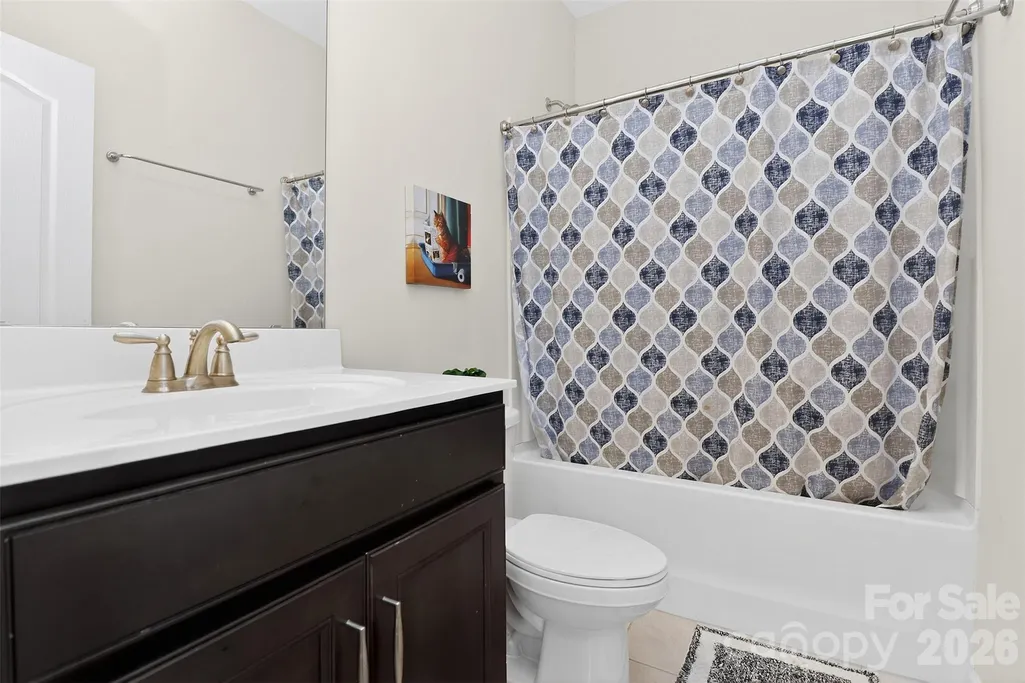
- Full Bathrooms4
- Half Bathrooms1
- Sqr Footage3472
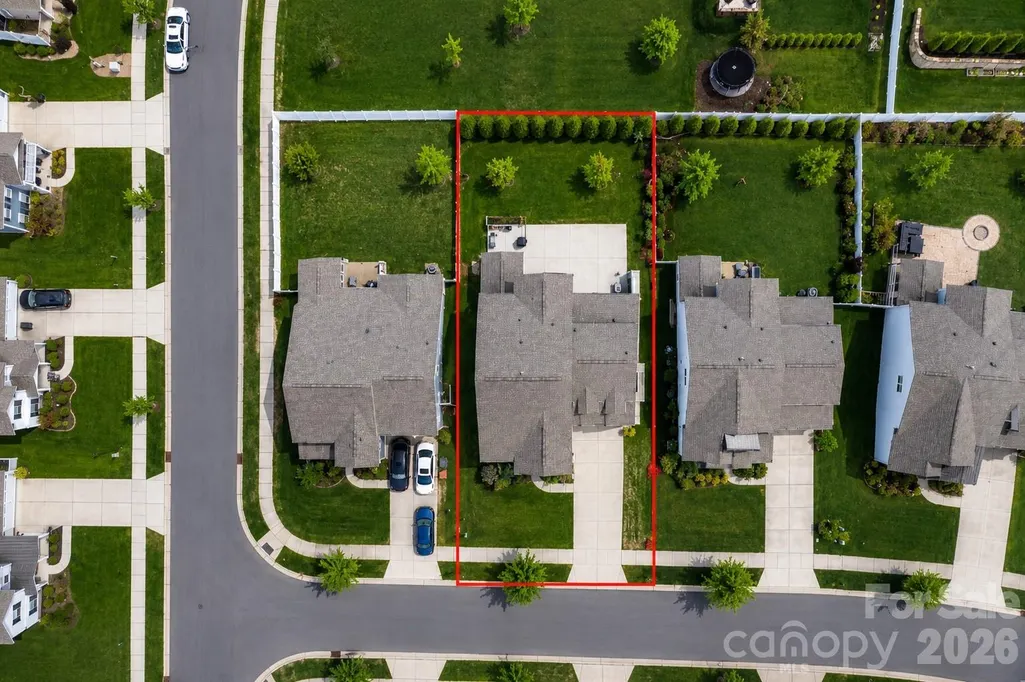
- Lot Size0.21 Acres
Data Source:
Canopy MLS
Property Description
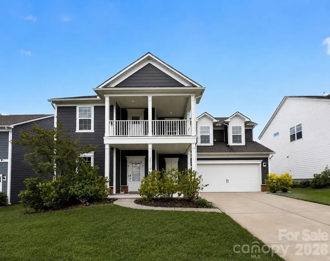
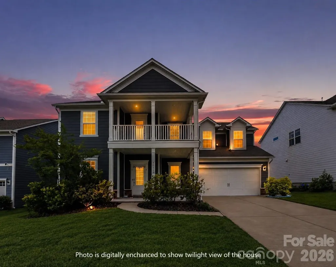
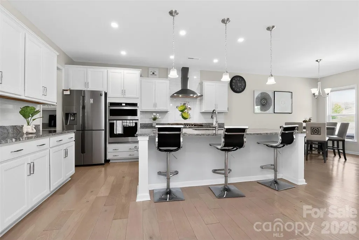
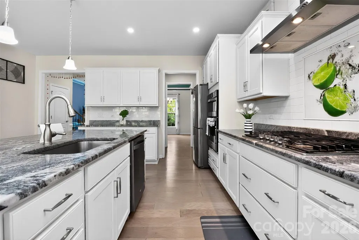
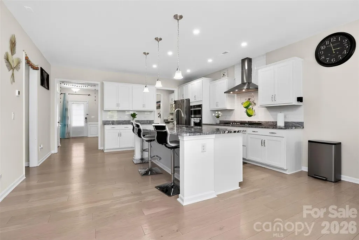
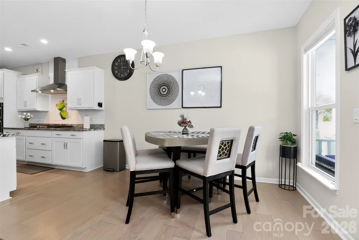
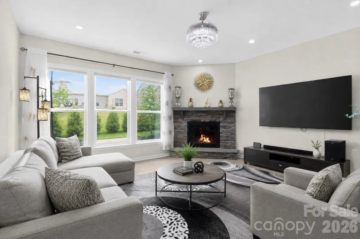
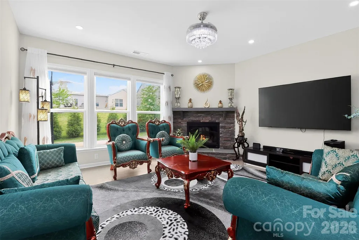
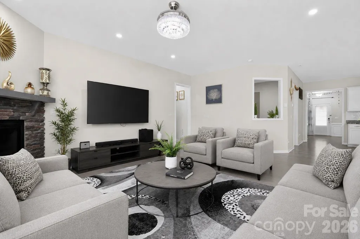
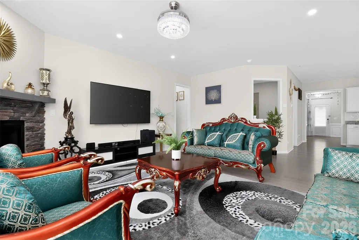
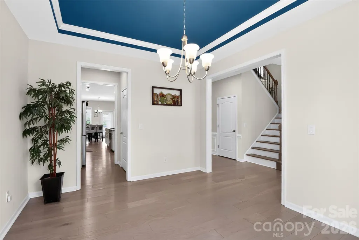
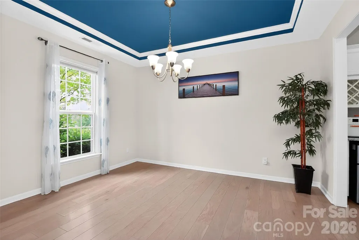
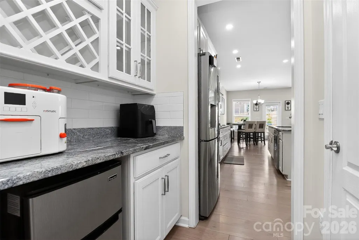
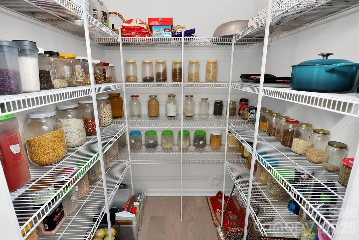
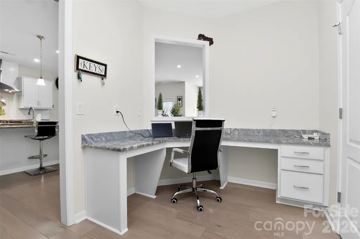
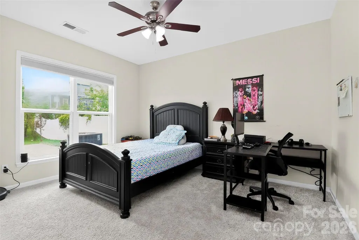
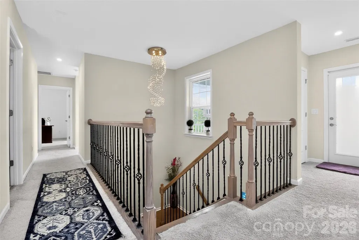
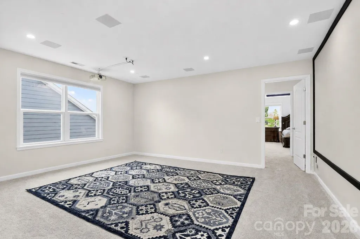
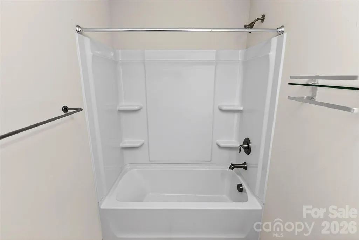
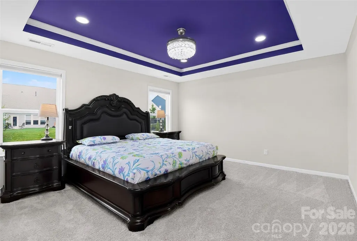
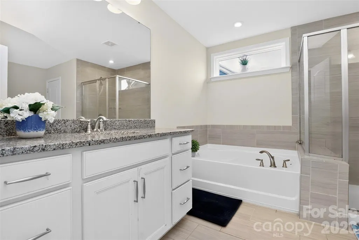
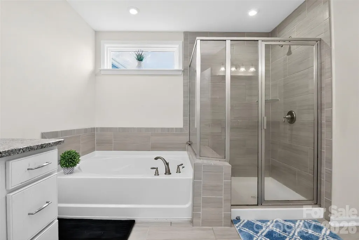
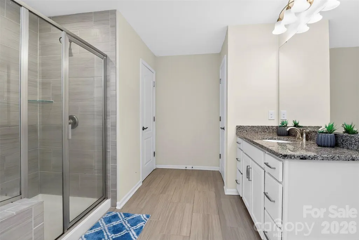
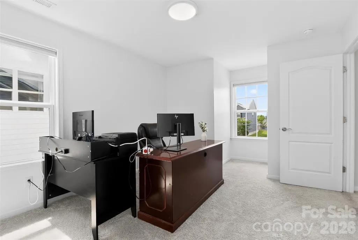
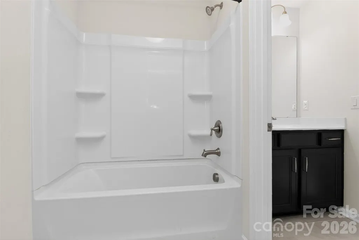
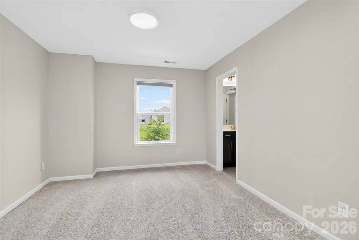
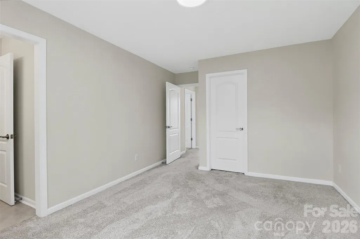
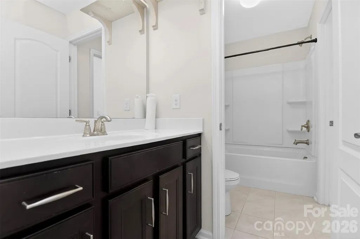
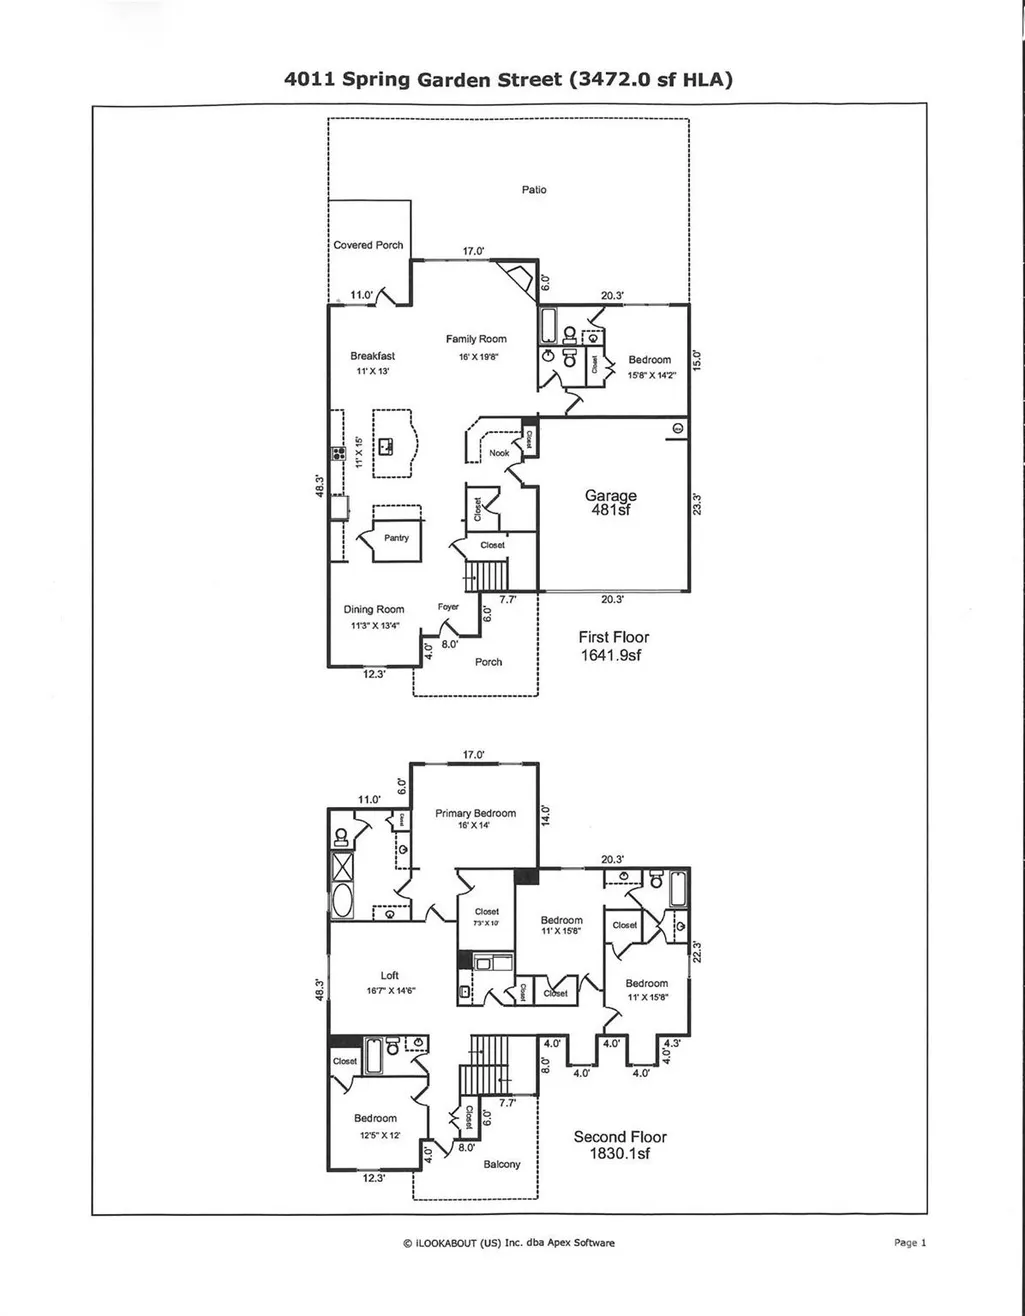
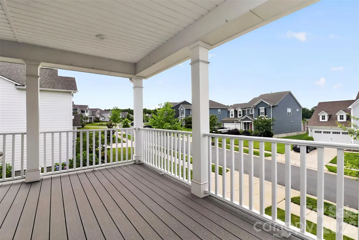
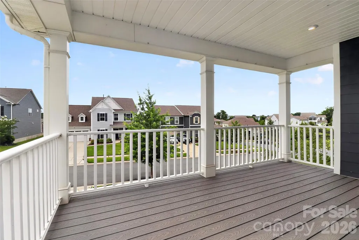
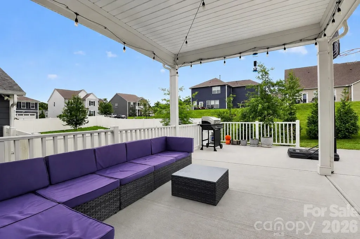
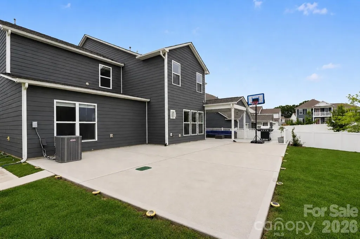
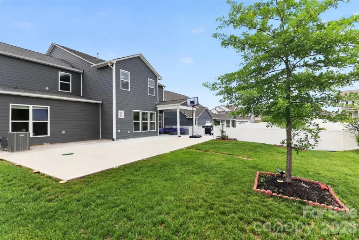
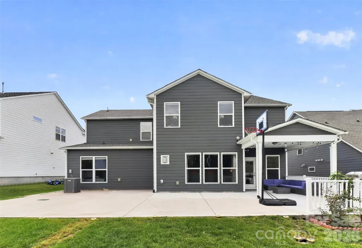
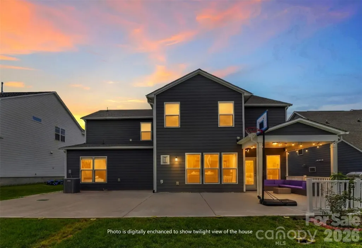
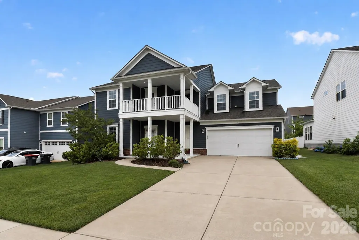
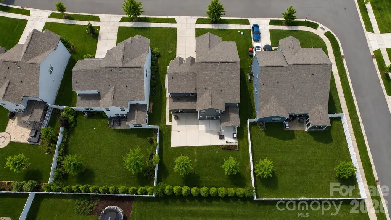
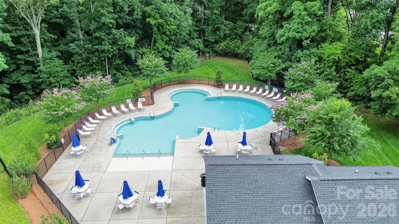
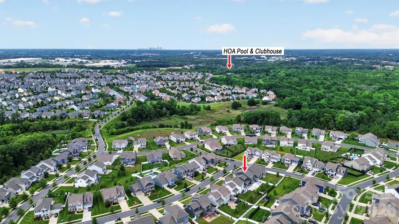
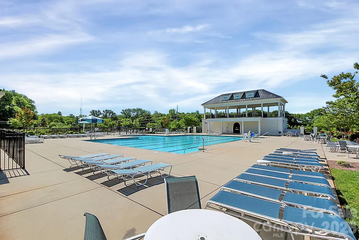
**PRICE IMPROVEMENT! MAIN-LEVEL BEDROOM + FULL BATH!** Welcome to this beautifully appointed two-story home in the highly desirable **McCullough neighborhood**! Offering a thoughtful blend of comfort, style, and functionality, this exceptional home features a **bedroom and full bathroom on the main level**, making it ideal for guests, multigenerational living, or a private retreat. From the moment you arrive, you'll appreciate the **extended front porch** and inviting curb appeal. The outdoor living continues with a **second-floor walk-out balcony, covered back patio, and expansive outdoor entertaining space**—perfect for relaxing, entertaining, and enjoying time with family and friends. Inside, the versatile **flex room with built-in speakers** provides endless possibilities and is currently being used as a home theater. A designated **home office area** offers the perfect space for working from home, while the main-level guest suite with a full bath provides privacy and convenience. At the heart of the home is the **gourmet kitchen**, featuring a large granite island, gas cooktop, walk-in pantry, and abundant workspace. The spacious great room is the perfect gathering space, highlighted by a cozy **gas-log fireplace** that creates a warm and welcoming atmosphere. With its exceptional indoor and outdoor living spaces, main-level bedroom and full bath, impressive entertaining areas, and desirable McCullough location, this home offers a rare opportunity to enjoy both comfort and convenience. You'll be just minutes from shopping, dining, parks, and outstanding community amenities. **School assignment update:** Per York County Schools, for the **2026–2027 school year**, the middle school assignment is **Flint Hill Middle School**. Buyers are encouraged to verify current school assignments directly with York County Schools.
| Elementary School | Middle School | High School |
|---|---|---|
| Flint Hill Elementary School | Springfield Middle School | Nation Ford High School |
| Price History | |
|---|---|
| 6/8/2026 | Listed $776,000 |
| 7/9/2026 | 3$760,000 |
| 7/28/2026 | 2$749,000 |
General Features
| Living Area | 3472 |
|---|---|
| Sewer | Public Sewer |
| Heating | Central,Natural Gas |
| Cooling | Central Air,Electric |
| Utilities | Cable Available,Electricity Connected,Natural Gas |
| Roof | Architectural Shingle |
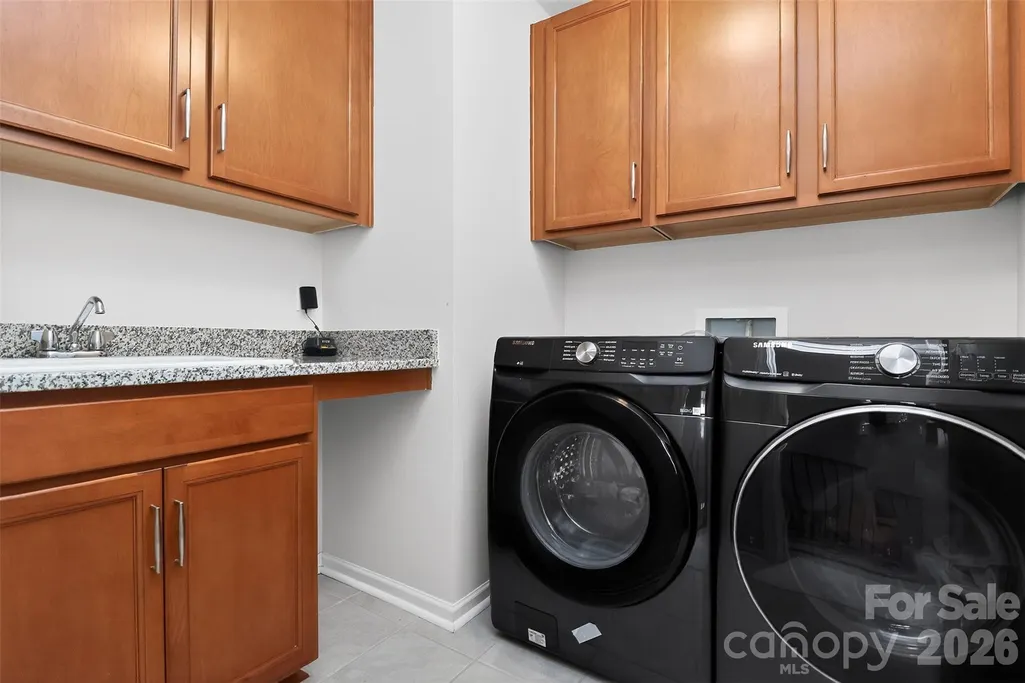
| Appliances | Dishwasher,Disposal,Dryer,Electric Oven,Exhaust Hood,Gas Cooktop,Gas Water Heater,Microwave,Refrigerator with Ice Maker,Wall Oven,Washer |
| Development Status | Completed |
| HOA Fee | 114 |
| Garage Spaces | 2 |
| Patio/Porch Features | Balcony,Covered,Front Porch,Rear Porch |
| Security Features | Carbon Monoxide Detector(s),Smoke Detector(s) |
| Construction Materials | Fiber Cement |
| Exclusions | TV and TV mount in Great room |
| Year Built | 2021 |
| Levels | Two |
| Property Subtype | Single Family Residence |
| Parcel Number | 725-02-01-195 |
| Assoc Fee Paid Per | Monthly |
| County | York |
| New Construction | No |
| Property Type | Residential |
| HOA | Yes |
| Subdivision Name | Mccullough |
| Garage Y/N | Yes |
| Full Baths | 4 |
| High School | Nation Ford |
| City | Fort Mill |
| Association Name | Kuester Management |
| Senior Community Y/N | No |
| Open Parking Spaces | 4 |
| Lot Size Units | Acres |
| Carport Y/N | No |
| Elementary School | Flint Hill |
| Middle/Junior High School | Springfield |
| Additional Parcels Y/N | No |
| Standard Status | Active |
| CAR_HOASubjectTo | Required |
| Construction Type | Site Built |
| Restrictions | Subdivision |
| Tax Assessed Value | 614100 |
| Listing Terms | Cash,Conventional,FHA,VA Loan |
Interior Features
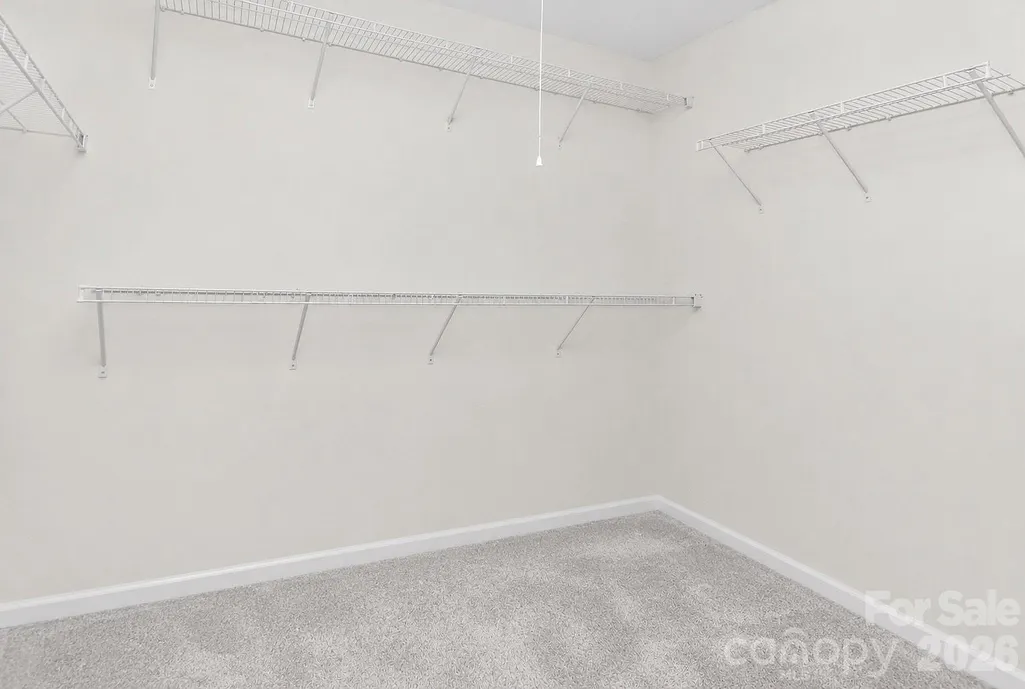
| Interior Amenities | Attic Stairs Pulldown,Breakfast Bar,Built-in Features,Garden Tub,Kitchen Island,Open Floorplan,Pantry,Walk-In Closet(s),Walk-In Pantry |
|---|---|
| Flooring | Carpet,Tile,Wood |
| Fireplace Features | Gas Log,Great Room |
| Basement (Y/N) | No |
| Window Features | Insulated Window(s),Window Treatments |
| Fireplace Y/N | Yes |
| Above Grade Finished Area | 3472 |
| Half Baths | 1 |
| Laundry Features | Laundry Room,Upper Level |
| Total Bedrooms | 5 |
| Total Baths | 5 |
| SqFt Main | 1642 |
| SqFt Garage | 481 |
| SqFt Upper | 1830 |
| Bedroom | 1 |
Exterior Features
| Exterior Amenities | In-Ground Irrigation,Other - See Remarks |
|---|---|
| Parking Features | Driveway,Attached Garage |
| Lot Features | Cleared |
| Water Source | City |
| Lot Size Area | 0.21 |
| Foundation Details | Slab |
| Lot Dimensions | 65x141x65x139 |
| Road Surface Type | Concrete,Paved |
| Door Features | Insulated Door(s) |
| Other Equipment | Surround Sound |
| Road Responsibility | Publicly Maintained Road |
| Main Level Garage YN | Yes |
Amenities
- Foreclosure
- Views
- Short Sale
- New Construction
- Adult 55+
- Lease To Own
- No HOA Fees
- Furnished
- Primary On Main
- Air Conditioning
- Seller Finance
- Green
- Fixer Upper
- Horse
- Golf
- Fireplace
- Deck
- Garage
- Basement
- Pool
Property vs Single Family Average in 29715
Price
Year Built
Visits

